

BEDS6
BATHS6 full 1 partial
SQUARE FEET7,004
MLS#226000322
STATUSActive
PROPERTY TYPEResidential - Single Family
SUBDIVISIONCustom NR-736 - 736
SCHOOLConejo Valley Unified
Listing Courtesy of:
RE/MAX ONE
Agency Phone: (818) 879-2266
Associate Name: Jordan Cohen

Listing Shown by:
Farrell Smyth, Inc.
Associate Name: Keiana Gunn
Property Description
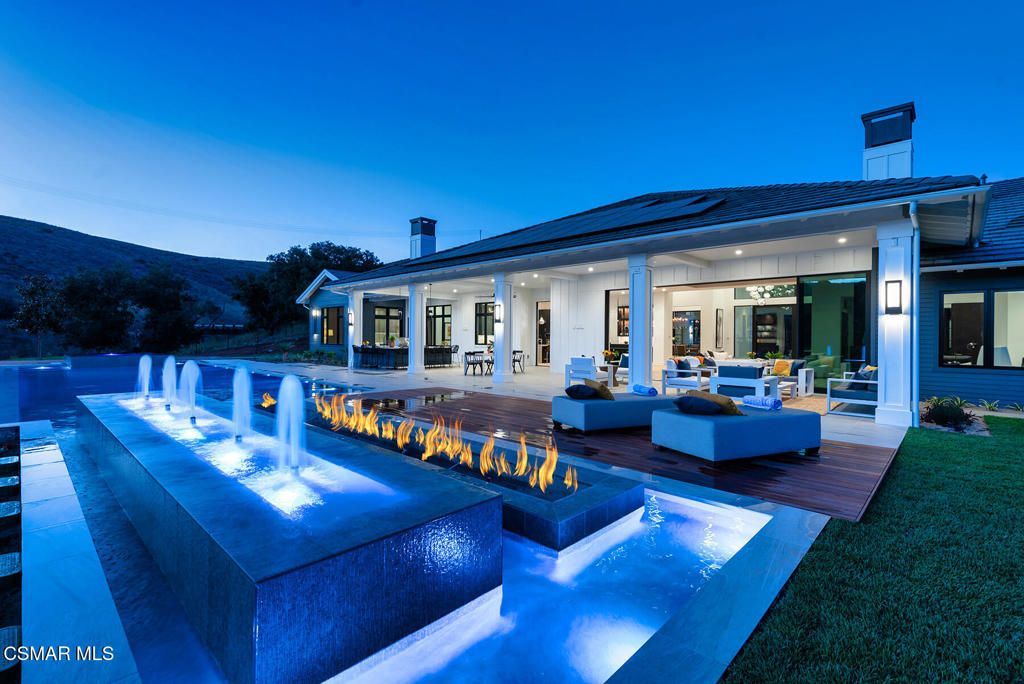
An extraordinary newly built custom-designed estate crafted to impress at every turn. Privately gated and set on over two pristine acres at the end of a coveted upper North Ranch cul-de-sac, this trophy property captures breathtaking mountain views, complete serenity, and world-class luxury.Spanning more than 7,000 square feet, this architectural masterpiece offers a rare mostly single-story open-concept design with flawless indoor-outdoor living and the kind of effortless flow today's buyers dream about. Sunlight pours through expansive walls of glass, creating bright, open spaces that feel both grand and welcoming. Every detail was executed without compromise--from the grand great room featuring soaring wood-accented ceilings, a dramatic floor-to-ceiling stone fireplace, and 10-foot multi-slide Fleetwood glass doors, to the striking two-sided glass wine cellar, walk-in wet bar, and private theater/bonus room that can serve as a sixth bedroom.Designed as the perfect home, this estate creates the kind of atmosphere everyone wants to be at and gather in--inviting, comfortable, and built for both everyday living and unforgettable entertaining. Whether it's hosting holiday celebrations, summer pool parties, intimate dinners, or simply enjoying quiet evenings at home, every space was designed to make memories.The main-level primary suite is nothing short of spectacular--your own private retreat with dual oversized walk-in closets, a statement fireplace, sitting lounge, and a Four Seasons-inspired spa bath complete with steam shower and soaking tub.Upstairs, an additional family room and two expansive en-suite bedrooms provide incredible flexibility, including an ideal second primary suite perfect for guests, extended family, or luxurious private quarters. The home is also elevator-ready for ultimate convenience.Outside, the resort-caliber grounds rival the finest luxury retreats. A breathtaking 90-foot infinity pool with dramatic fire and water features serves as the centerpiece, surrounded by over 1,300 square feet of covered outdoor living space, a full barbecue center, and sprawling manicured lawns designed for endless enjoyment. There is also ample space behind the estate for a future pickleball court, sports court, or additional recreation area--making this property as functional as it is stunning.Additional features include a five-car garage, smart home automation, owned solar, Sonos sound system, security cameras, and a dramatic oversized glass pivot entry door.This is a rare opportunity to own one of North Ranch's finest newly built luxury estates--remarkable in scale, design, and the lifestyle it offers. A home people will never want to leave--and one they will never forget.
Property Features
Property Type: Residential - Single Family
Cooling: CentralAir, Zoned
Garage: 5 car attached
Heating: Central, NaturalGas, Zoned
Home Style: Contemporary, Custom
Lot Size: 2.01 Acres
Roof Type: Tile
Stories: 2.0
Year Built: 2021
Amenities
WetBar
BuiltInFeatures
HighCeilings
OpenFloorplan
Pantry
BedroomOnMainLevel
Loft
MainLevelPrimary
MultiplePrimarySuites
WalkInPantry
WineCellar
WalkInClosets
Barbecue
Feature Descriptions
Appliances: DoubleOven, Dishwasher, Freezer, GasCooking, Disposal, Microwave, Range, Refrigerator, RangeHood, TanklessWaterHeater
Days on Site: 177
Door Features: SlidingDoors
Fencing: Block, WroughtIron
Fireplace: FamilyRoom, Gas, PrimaryBedroom
Flooring: Carpet
Laundry: GasDryerHookup, LaundryRoom
Lot: CulDeSac, Landscaped, Paved, SprinklerSystem, Yard
Parcel#: 6800330245
Parking: DoorMulti, DirectAccess, Driveway, ElectricGate, Garage
Parking Notes: DoorMulti, DirectAccess, Driveway, ElectricGate, Garag
Patio/Porch: Tile
Pool: Infinity, InGround, Private
Security: CarbonMonoxideDetectors, FireSprinklerSystem, SecurityGate, SmokeDetectors
Sewer: PublicSewer
Spa: InGround, Private
Spa: Yes
Special View Info: Hills, Mountains
Swimming Pool: Yes
Water: Public
Window: DoublePaneWindows
Local Schools
School District: Conejo Valley Unified
Listed By / Shown By
Listed By
Agency Name: RE/MAX ONE
Agent Name: Jordan Cohen
Agency Phone: (818) 879-2266
Shown By
Agent Name: Keiana Gunn
Agent Phone: (805) 439-2547 ext. 14
Agency Title: Farrell Smyth, Inc.
Estimate Your Payment
Estimated Payment
$ 18,879.12 per month $16,691.64 Principal & Interest $0.00 Property Tax (data not provided by mls) $2,187.49 Homeowner's InsuranceChange Payment Information

Keiana Gunn
Office: (805) 439-2547 ext. 14
Email Me

Privacy Policy / DMCA Notice / ADA Accessibility


This site is hosted, designed and copyright
© 1994 - 2026 by
Delta Media Group, Inc. -- Patent Pending --
2111 High Knoll Circle | MLS# 226000322
This single family home located at 2111 High Knoll Circle, Westlake Village, CA 91362 is currently listed for sale with an asking price of $7,499,950. This property was built in 2021 and has 6 bedrooms and 6 full and 1 partial baths with 7004 sq. ft. High Knoll Circle is located in the Custom NR-736 - 736 subdivision within the Conejo Valley Unified school district. Search Custom NR-736 - 736 real estate on annettemullen.farrellsmyth.com today.