

BEDS4
BATHS2 full
SQUARE FEET1,745
MLS#SR26110990
STATUSActiveUnderContract
PROPERTY TYPEResidential - Single Family
SUBDIVISIONAmerican Beauty Bouq. (AMBB)
SCHOOLWilliam S. Hart Union
Listing Courtesy of:
Compass
Agency Phone: 323-285-3405
Associate Name: Adrienne Carroll

Listing Shown by:
Farrell Smyth, Inc.
Associate Name: Keiana Gunn
Property Description
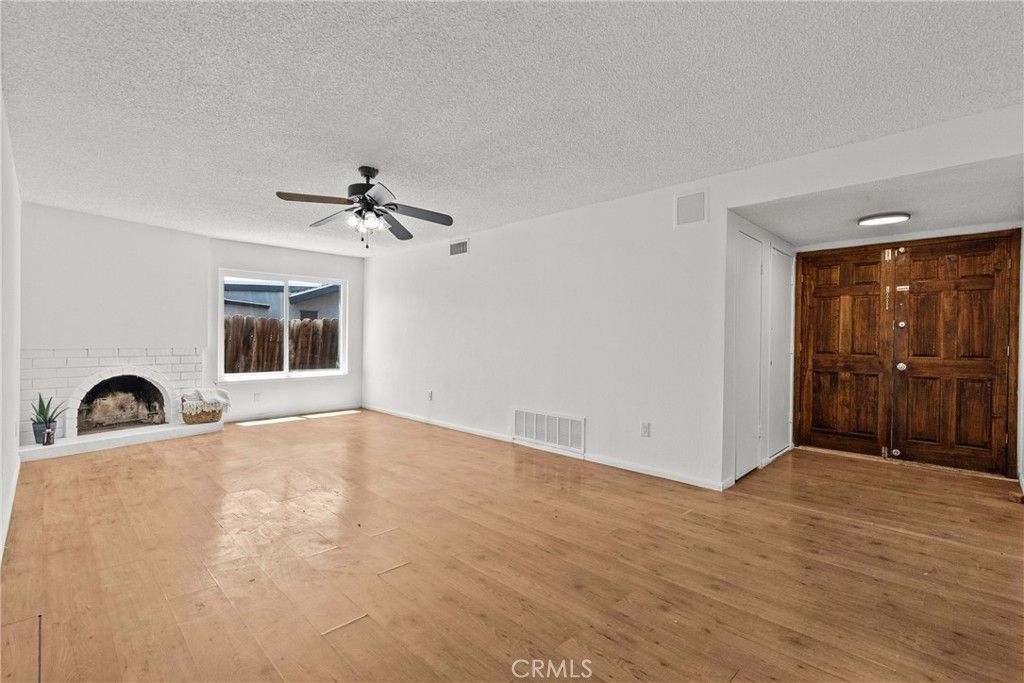
Welcome to 21124 Rosedell Dr ? a sun-filled Saugus retreat where everyday comfort meets weekend-ready fun. This bright 4 bed, 2 bath spans 1,745 sq ft with fresh paint and new carpet throughout. Fabulous fully remodeled guest bath, and space for the whole family to spread out in the large living room and spacious family and dining rooms. Out back, a sparkling pool anchors a spacious yard built for summer BBQs. Not to mention the thriving pomegranate, orange and lemon trees! The location can't be beat ? Central Park, Trader Joe's, top-rated schools, and scenic trails all just minutes from your door! No HOA, No Mello-Roos, and paid solar!
Property Features
Property Type: Residential - Single Family
Cooling: CentralAir, WallWindowUnits
Garage: 2 car attached
Heating: Central, Solar
Lot Size: 0.18 Acres
Roof Type: Shingle
Stories: 1.0
Year Built: 1967
Amenities
GraniteCounters
OpenFloorplan
Pantry
AllBedroomsDown
BedroomOnMainLevel
MainLevelPrimary
WalkInClosets
Feature Descriptions
Appliances: Dishwasher, GasRange
Community Features: Urban
Days on Site: 55
Door Features: DoubleDoorEntry
Fireplace: FamilyRoom, LivingRoom
Flooring: Laminate, Tile
Laundry: InGarage
Lot: BackYard, CulDeSac
Parcel#: 2809007002
Parking: Garage
Parking Notes: Garage
Pool: InGround, Private
Sewer: PublicSewer
Swimming Pool: Yes
Units: 1
Water: Public
Local Schools
High School: Saugus
Middle School: Arroyo Seco
School District: William S. Hart Union
Listed By / Shown By
Listed By
Agency Name: Compass
Agent Name: Adrienne Carroll
Agency Phone: 323-285-3405
Shown By
Agent Name: Keiana Gunn
Agent Phone: (805) 439-2547 ext. 14
Agency Title: Farrell Smyth, Inc.
Estimate Your Payment
Estimated Payment
$ 1,887.92 per month $1,669.17 Principal & Interest $0.00 Property Tax (data not provided by mls) $218.75 Homeowner's InsuranceChange Payment Information

Keiana Gunn
Office: (805) 439-2547 ext. 14
Email Me

Privacy Policy / DMCA Notice / ADA Accessibility


This site is hosted, designed and copyright
© 1994 - 2026 by
Delta Media Group, Inc. -- Patent Pending --
21124 Rosedell | MLS# SR26110990
This single family home located at 21124 Rosedell, Saugus, CA 91350 is currently listed for sale with an asking price of $750,000. This property was built in 1967 and has 4 bedrooms and 2 full baths with 1745 sq. ft. Rosedell is located in the American Beauty Bouq. (AMBB) subdivision within the William S. Hart Union school district. Search American Beauty Bouq. (AMBB) real estate on annettemullen.farrellsmyth.com today.