

BEDS5
BATHS3 full
SQUARE FEET2,525
MLS#41138467
STATUSActive
PROPERTY TYPEResidential - Single Family
Listing Courtesy of:
Alliance Bay Realty
Agency Phone: 510-742-6600
Associate Name: Jessie Singh

Listing Shown by:
Farrell Smyth, Inc.
Associate Name: Keiana Gunn
Property Description
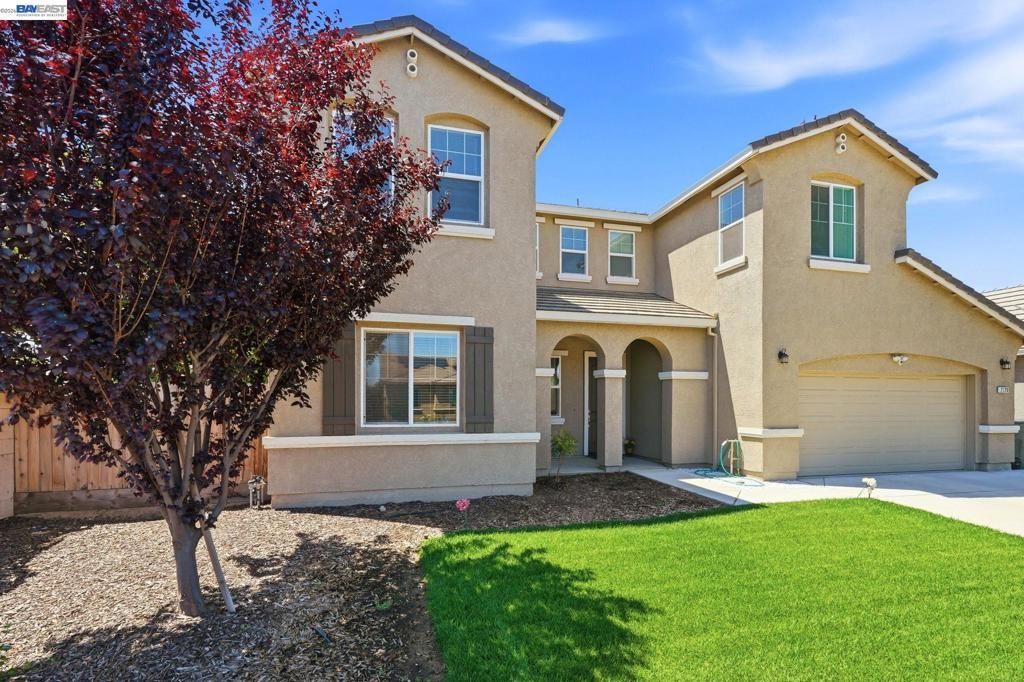
Welcome to 2126 Grapevine Dr, a beautifully maintained 2021-built home offering modern comfort, generous space, and a thoughtfully designed floor plan in one of Livingstons desirable neighborhoods. This move-in ready residence features 5 bedrooms, 3 bathrooms, and an open-concept layout filled with natural light. The spacious main living areas flow seamlessly, creating an inviting setting for everyday living, entertaining, and relaxing at home. The kitchen is well-positioned as the heart of the home, offering ample space for meal prep, dining, and gathering. Upstairs, the primary suite provides a private retreat with a spacious bathroom and walk-in closet. Four additional bedrooms offer flexibility for guests, a home office, fitness space, playroom, or creative use. The backyard offers a blank canvas with plenty of room to design the outdoor space you have been envisioning, whether that includes a patio, garden, lawn area, or additional entertaining space. Conveniently located near schools, parks, shopping, dining, and commuter routes, this home combines modern style, comfort, and everyday convenience. With its newer construction, functional layout, and generous living space, 2126 Grapevine Dr is ready for its next owner.
Property Features
Property Type: Residential - Single Family
Cooling: Central Air
Garage: 2 car attached
Heating: Forced Air
Home Style: Contemporary
Lot Size: 0.15 Acres
Roof Type: Tile
Stories: 2.0
Year Built: 2021
Feature Descriptions
Days on Site: 32
Exterior: Stucco
Fireplace: Living Room
Flooring: Carpet, Laminate
Lot: Back Yard, Front Yard
Parcel#: 023025008000
Parking: Garage, Garage Door Opener
Parking Notes: Garage, Garage Door Opener
Listed By / Shown By
Listed By
Agency Name: Alliance Bay Realty
Agent Name: Jessie Singh
Agency Phone: 510-742-6600
Shown By
Agent Name: Keiana Gunn
Agent Phone: (805) 439-2547 ext. 14
Agency Title: Farrell Smyth, Inc.
Estimate Your Payment
Estimated Payment
$ 1,608.51 per month $1,422.14 Principal & Interest $0.00 Property Tax (data not provided by mls) $186.38 Homeowner's InsuranceChange Payment Information

Keiana Gunn
Office: (805) 439-2547 ext. 14
Email Me

Privacy Policy / DMCA Notice / ADA Accessibility


This site is hosted, designed and copyright
© 1994 - 2026 by
Delta Media Group, Inc. -- Patent Pending --
2126 Grapevine Dr | MLS# 41138467
This single family home located at 2126 Grapevine Dr, Livingston, CA 95334 is currently listed for sale with an asking price of $639,000. This property was built in 2021 and has 5 bedrooms and 3 full baths with 2525 sq. ft. Search Livingston real estate on annettemullen.farrellsmyth.com today.