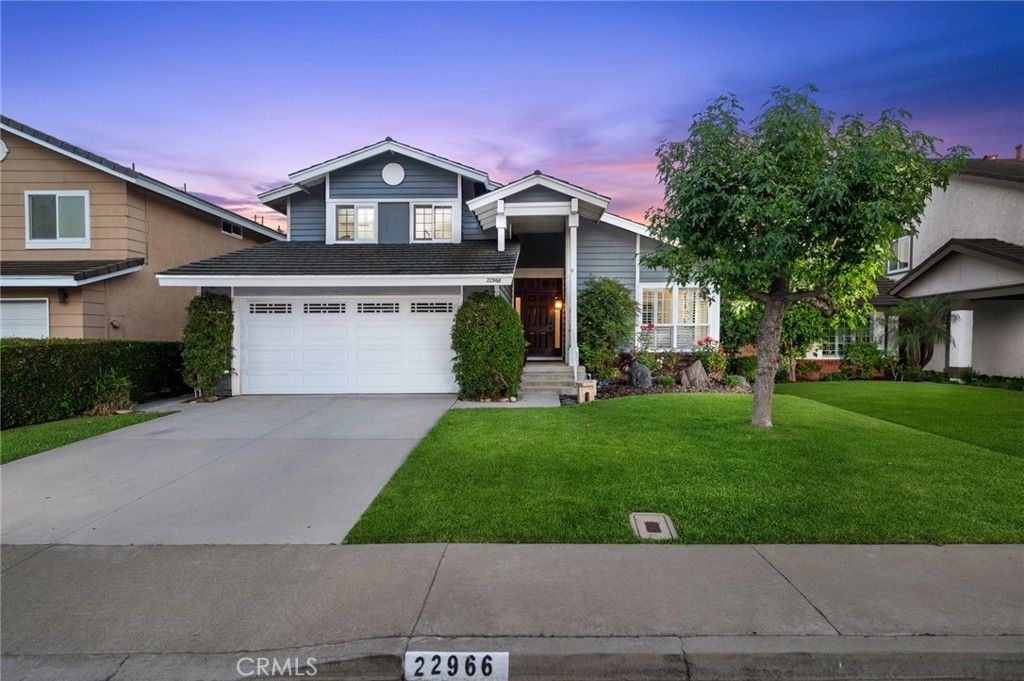


BEDS4
BATHS3 full
SQUARE FEET2,136
MLS#OC26152515
STATUSActive
PROPERTY TYPEResidential - Single Family
SUBDIVISIONBennett Ranch South (BN)
SCHOOLSaddleback Valley Unified
Listing Courtesy of:
Coldwell Banker Realty
Agency Phone: 949-249-6611
Associate Name: Annika Godfrey

Listing Shown by:
Farrell Smyth, Inc.
Associate Name: Keiana Gunn
Property Description
Welcome to 22966 Springwater, a beautifully maintained and thoughtfully upgraded home nestled in one of Lake Forest's most desirable neighborhoods, just moments from Cherry Park. Filled with natural light, this inviting residence offers a spacious floor plan designed for comfortable everyday living and effortless entertaining. Elegant travertine flooring, crown molding, plantation shutters, recessed lighting, and built-in surround sound create a warm, sophisticated atmosphere. The remodeled kitchen is the heart of the home, showcasing custom soft-close cabinetry and drawers, quartz countertops, designer tile backsplash, double ovens, abundant storage, generous prep space, and seamless flow to the dining and family rooms. Adjacent, the spacious family room features a cozy fireplace, custom built-in shelving, and oversized sliding glass doors for exceptional indoor-outdoor living. Formal living and dining rooms with soaring ceilings provide elegant spaces for gatherings. A highly desirable downstairs bedroom and full bathroom offer flexibility for guests, multigenerational living, or a home office. Upstairs, the expansive primary suite features a beautifully remodeled en-suite bathroom with dual quartz vanities, designer tile, custom mirrors, and a spacious walk-in shower. The secondary bathrooms have also been tastefully updated. Step outside to your private backyard oasis, thoughtfully designed for year-round Southern California living. A spacious composite deck is perfect for outdoor dining and entertaining, while the covered pergola with a charming porch swing invites peaceful mornings and relaxing evenings. The beautifully landscaped yard offers lush lawn areas, mature gardens, and plenty of room to play or unwind in privacy. Additional highlights include dual-pane windows and sliding doors, updated bathrooms, custom built-ins, and numerous thoughtful upgrades reflecting true pride of ownership. Ideally located just steps from Cherry Park with greenbelts, playgrounds, walking paths, and picnic areas, this exceptional home is also close to award-winning schools, shopping, dining, and convenient freeway access. Offering timeless upgrades, an outstanding floor plan, inviting outdoor living spaces, and an unbeatable location, this move-in-ready home is a rare Lake Forest opportunity.
Property Features
Property Type: Residential - Single Family
Cooling: CentralAir
Garage: 2 car attached
Heating: Central, Fireplaces
Lot Size: 0.11 Acres
Roof Type: Metal
Stories: 2.0
Year Built: 1979
Amenities
BuiltInFeatures
BreakfastArea
CeilingFans
CrownMolding
SeparateFormalDiningRoom
EatInKitchen
HighCeilings
LivingRoomDeckAttached
OpenFloorplan
Pantry
QuartzCounters
StoneCounters
RecessedLighting
WiredForSound
BedroomOnMainLevel
DressingArea
PrimarySuite
Lighting
Feature Descriptions
Accessibility: SafeEmergencyEgressFromHome
Appliances: DoubleOven, Dishwasher, ElectricRange, Disposal, Microwave, WaterHeater
Association Amenities: CallForRules, MaintenanceGrounds, Management, Trails
Community Features: Biking, Curbs, Gutters, Hiking, StormDrains, StreetLights, Suburban, Sidewalks, Park
Days on Site: 3
Door Features: MirroredClosetDoors, SlidingDoors
Fencing: Privacy
Fireplace: FamilyRoom
Flooring: Carpet, Stone
HOA Fee: 57/ Monthly
Laundry: InGarage
Lot: BackYard, FrontYard, Greenbelt, Lawn, Landscaped, NearPark, Paved, Secluded, SprinklerSystem, Yard
Parcel#: 61317232
Parking: DoorMulti, DirectAccess, Driveway, Garage
Parking Notes: DoorMulti, DirectAccess, Driveway, Garage
Patio/Porch: Concrete
Security: CarbonMonoxideDetectors, SmokeDetectors
Sewer: PublicSewer
Spa: None
Special View Info: Neighborhood, PeekABoo, TreesWoods
Units: 1
Utilities: ElectricityConnected, NaturalGasConnected, SewerConnected, WaterConnected
Water: Public
Window: CustomCoverings, PlantationShutters, Shutters
Local Schools
High School: El Toro
Middle School: Serrano Intermediate
Elementary School: Santiago
School District: Saddleback Valley Unified
Listed By / Shown By
Listed By
Agency Name: Coldwell Banker Realty
Agent Name: Annika Godfrey
Agency Phone: 949-249-6611
Shown By
Agent Name: Keiana Gunn
Agent Phone: (805) 439-2547 ext. 14
Agency Title: Farrell Smyth, Inc.
Estimate Your Payment
Estimated Payment
$ 3,461.20 per month $3,060.15 Principal & Interest $0.00 Property Tax (data not provided by mls) $401.04 Homeowner's InsuranceChange Payment Information

Keiana Gunn
Office: (805) 439-2547 ext. 14
Email Me

Privacy Policy / DMCA Notice / ADA Accessibility


This site is hosted, designed and copyright
© 1994 - 2026 by
Delta Media Group, Inc. -- Patent Pending --
22966 Springwater | MLS# OC26152515
This single family home located at 22966 Springwater, Lake Forest, CA 92630 is currently listed for sale with an asking price of $1,375,000. This property was built in 1979 and has 4 bedrooms and 3 full baths with 2136 sq. ft. Springwater is located in the Bennett Ranch South (BN) subdivision within the Saddleback Valley Unified school district. Search Bennett Ranch South (BN) real estate on annettemullen.farrellsmyth.com today.