

BEDS4
BATHS2 full
SQUARE FEET1,716
MLS#41140312
STATUSPending
PROPERTY TYPEResidential - Single Family
SUBDIVISIONRANCHO SAN MIGUE
SCHOOLMount Diablo
Listing Courtesy of:
Dudum Real Estate Group
Agency Phone: 925-800-3510
Associate Name: Dara Buzzard

Listing Shown by:
Farrell Smyth, Inc.
Associate Name: Keiana Gunn
Property Description
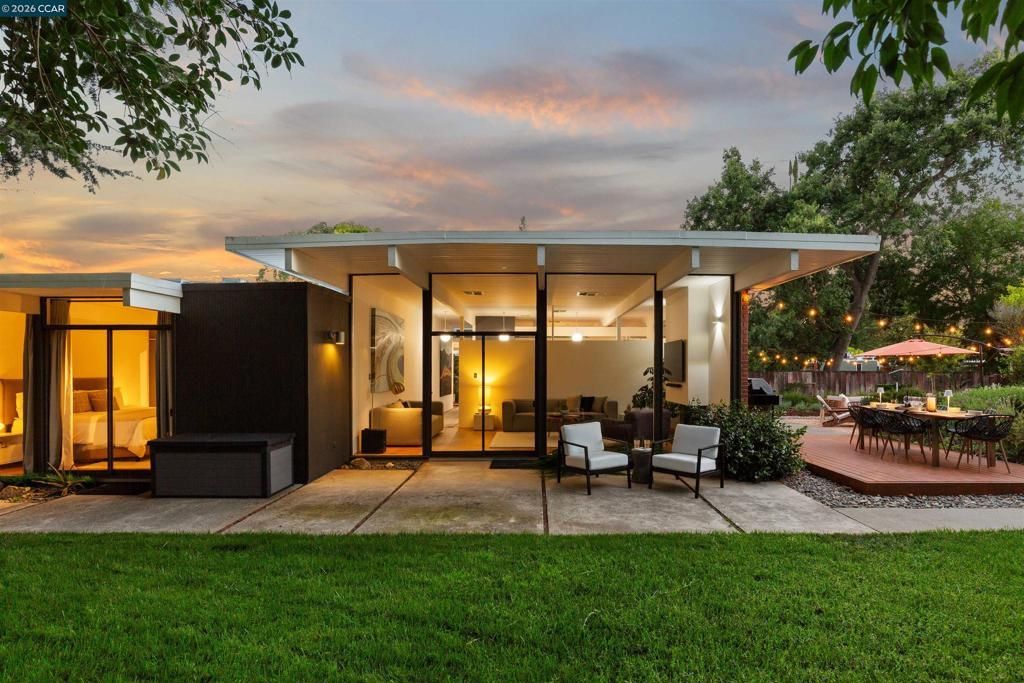
In the heart of Rancho San Miguel, this turn-key Eichler pairs original architectural elements with sophisticated updates and a backyard designed for gathering, relaxing, and everyday California living. Throughout the home, youll find the signature details Eichler enthusiasts love: original globe lighting, radiant heat, skylights, walls of glass, and tongue-and-groove high beamed ceilings. These are paired with elevated modern comforts including heat and A/C, upgraded electrical, commercial-grade oak floors, Level 5 insulated drywall, shadow-reveal detailing, and trim-less door frames.The living, dining, and kitchen spaces are open and warm, with expansive glass framing the landscaped grounds and bringing the outdoors into daily life. The sleek kitchen features high-gloss cabinetry, solid-surface counters, an electric cooktop, double oven/microwave combo, an extra-wide waterfall island with double-sided storage, artisan tile backsplash, sensor faucet, and integrated downlighting. The bedroom wing offers built-in closet casework, dual-pane bedroom and bathroom windows, and updated baths with a floating vanity in the hall bath, tiled showers, LED backlit mirrors, dual-flush toilets, elevated fixtures, and a heated towel rail in the primary bath. A separate laundry room and coat closet area provide additional storage for everyday function. Outside, multiple outdoor spaces create a private retreat with a dining deck, lounge area, mature trees, solar yard lighting, low-maintenance landscaping, multi-zone irrigation, and lush grass for play. A beautiful oak anchors the front yard, while apple, apricot, lemon, and olive trees bring texture, and seasonal charm to the setting. A matching Eichler-style shed adds flexible bonus space, complete with insulation, drywall, LVT flooring, and panoramic glazing ? ideal for a home office, creative space, playroom, or quiet retreat. The garage offers generous storage with built-in cabinetry and a Sub-Zero refrigerator, plus restored original Eichler garage doors. Located near Heather Farm Park, John Muir Medical Center, BART, freeway access, downtown Walnut Creek, shopping, dining, and top-rated schools. This beautifully appointed Eichler offers the rare combination of architectural character, modern comfort, and an exceptional Walnut Creek lifestyle ? all in one very special home.
Property Features
Property Type: Residential - Single Family
Cooling: CentralAir
Garage: 2 car attached
Heating: Radiant
Home Style: Modern
Lot Size: 0.21 Acres
Stories: 1.0
Year Built: 1958
Feature Descriptions
Appliances: Dryer, Washer
Days on Site: 8
Exterior: WoodSiding
Fireplace: FamilyRoom
Flooring: Tile, Wood
Lot: BackYard, FrontYard, Garden, SprinklersTimer
Parcel#: 1402820045
Parking: Garage
Parking Notes: Garage
Patio/Porch: Deck, Patio
Local Schools
School District: Mount Diablo
Listed By / Shown By
Listed By
Agency Name: Dudum Real Estate Group
Agent Name: Dara Buzzard
Agency Phone: 925-800-3510
Shown By
Agent Name: Keiana Gunn
Agent Phone: (805) 439-2547 ext. 14
Agency Title: Farrell Smyth, Inc.
Estimate Your Payment
Estimated Payment
$ 4,251.61 per month $3,758.98 Principal & Interest $0.00 Property Tax (data not provided by mls) $492.63 Homeowner's InsuranceChange Payment Information

Keiana Gunn
Office: (805) 439-2547 ext. 14
Email Me

Privacy Policy / DMCA Notice / ADA Accessibility


This site is hosted, designed and copyright
© 1994 - 2026 by
Delta Media Group, Inc. -- Patent Pending --
230 Santa Fe Dr | MLS# 41140312
This single family home located at 230 Santa Fe Dr, Walnut Creek, CA 94598 is currently listed for sale with an asking price of $1,689,000. This property was built in 1958 and has 4 bedrooms and 2 full baths with 1716 sq. ft. Santa Fe Dr is located in the RANCHO SAN MIGUE subdivision within the Mount Diablo school district. Search RANCHO SAN MIGUE real estate on annettemullen.farrellsmyth.com today.