

BEDS4
BATHS2 full
SQUARE FEET2,118
MLS#NDP2606117
STATUSActive
PROPERTY TYPEResidential - Single Family
SUBDIVISIONSD COUNTRY ESTATES
SCHOOLRamona Unified
Listing Courtesy of:
ReMax Direct
Agency Phone: 760-788-1000
Associate Name: Jan Ryan

Listing Shown by:
Farrell Smyth, Inc.
Associate Name: Keiana Gunn
Property Description
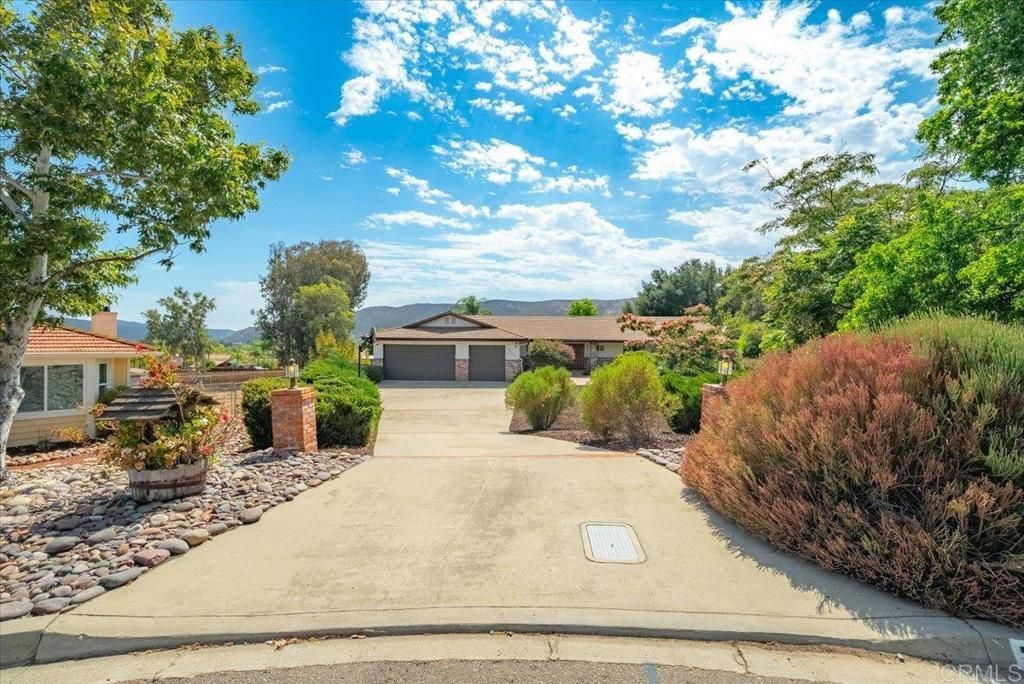
Looking for a little more room where it counts? This 4 bedroom home sits at the end of a quiet cul de sac and walking distance to Barnett Elementary School. Over 1/2 acre with an extra deep 3 car garage for toys, tools, gym or workshop. Barnmaster barn and tack room and backing to almost unlimited miles of horse trails. Features include 2 x 6 walls, oak and laminate flooring, woodburning stove, solid oak doors, whole house fan and skylight. Charming, classic home with used brick accents.
Property Features
Property Type: Residential - Single Family
Cooling: Central Air
Garage: 3 car attached
Heating: Central
Lot Size: 0.52 Acres
Stories: 1.0
Year Built: 1988
Amenities
Primary Suite
Feature Descriptions
Association Amenities: Clubhouse, Sport Court, Golf Course, Horse Trail(s), Meeting/Banquet/Party Room, Outdoor Cooking Area, Other Courts, Barbecue, Picnic Area, Playground, Pickleball, Park, Pool, RV Parking, Spa/Hot Tub, Tennis Court(s), Trail(s)
Community Features: Biking, Dog Park, Golf, Hiking, Horse Trails, Near National Forest, Park, Preserve/Public Land, Pool
Days on Site: 23
Fireplace: Family Room
Flooring: Laminate, Wood
HOA Fee: 195/ Monthly
Horse Amenities: Riding Trail
Laundry: In Garage
Lot: Back Yard, Cul-De-Sac, Front Yard, Level, Paved, Street Level
Parcel#: 2884222200
Pool: Community, Association
Sewer: Public Sewer
Spa: Above Ground
Spa: Yes
Special View Info: Mountain(s)
Swimming Pool: Yes
Local Schools
High School: Ramona
Middle School: Olive Peirce Middle
School District: Ramona Unified
Listed By / Shown By
Listed By
Agency Name: ReMax Direct
Agent Name: Jan Ryan
Agency Phone: 760-788-1000
Shown By
Agent Name: Keiana Gunn
Agent Phone: (805) 439-2547 ext. 14
Agency Title: Farrell Smyth, Inc.
Estimate Your Payment
Estimated Payment
$ 1,935.75 per month $1,711.46 Principal & Interest $0.00 Property Tax (data not provided by mls) $224.29 Homeowner's InsuranceChange Payment Information

Keiana Gunn
Office: (805) 439-2547 ext. 14
Email Me

Privacy Policy / DMCA Notice / ADA Accessibility


This site is hosted, designed and copyright
© 1994 - 2026 by
Delta Media Group, Inc. -- Patent Pending --
23803 Glenn Ellen Court | MLS# NDP2606117
This single family home located at 23803 Glenn Ellen Court, Ramona, CA 92065 is currently listed for sale with an asking price of $769,000. This property was built in 1988 and has 4 bedrooms and 2 full baths with 2118 sq. ft. Glenn Ellen Court is located in the SD COUNTRY ESTATES subdivision within the Ramona Unified school district. Search SD COUNTRY ESTATES real estate on annettemullen.farrellsmyth.com today.