

BEDS4
BATHS2 full
SQUARE FEET1,760
MLS#SR26140398
STATUSActive
PROPERTY TYPEResidential - Single Family
SCHOOLEl Tejon Unified
Listing Courtesy of:
Beverly Glen Homes
Agency Phone: 818-631-1160
Associate Name: Kurtis East

Listing Shown by:
Farrell Smyth, Inc.
Associate Name: Keiana Gunn
Property Description
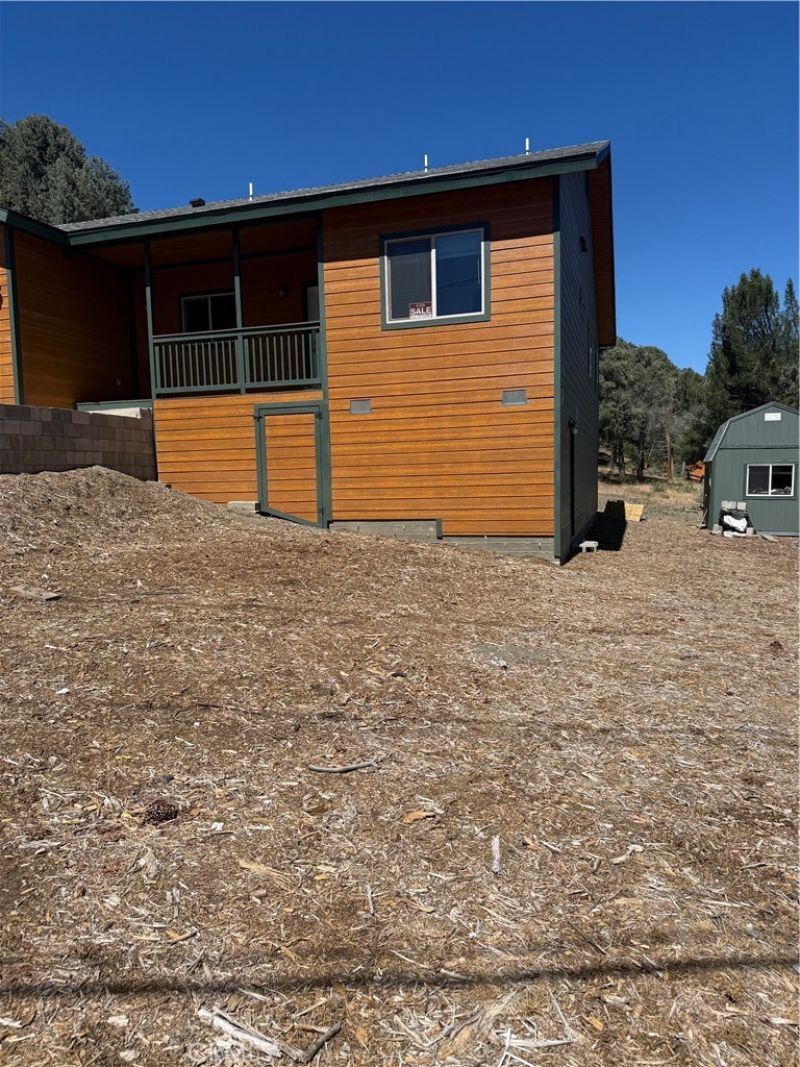
Are you looking for a new 4 bedroom, 2 full bath home, ready for you to move in. Included is 12 paid for Solar Panels, so your electric bill is very low. Raised Tile hearth w/ Comfortbilt pellet stove, covered front porch w/ a spacious back deck w/ Trex-like deckboards. New laminate flooring throughout, inside laundry, Country kitchen w/ Quartz counters, with plenty of kitchen cabinets, built-in Stove, Master suite has a custom vanity, walk-in shower, Whole house fan installed. Vaulted ceilings, Fan lights in every room, Included is a beautiful Storage Shed 12'x10', Partially finished storage under the home. You must come see this special home.
Property Features
Property Type: Residential - Single Family
Basement: Unfinished
Cooling: WholeHouseFan
Garage: 2 car attached
Heating: Central, PelletStove
Home Style: Craftsman, Custom
Lot Size: 0.24 Acres
Roof Type: Composition, Shingle
Stories: 1.0
Year Built: 2025
Amenities
BuiltInFeatures
CeilingFans
CathedralCeilings
EatInKitchen
HighCeilings
LivingRoomDeckAttached
OpenFloorplan
Pantry
QuartzCounters
Storage
BedroomOnMainLevel
JackAndJillBath
PrimarySuite
UtilityRoom
WalkInClosets
Feature Descriptions
Accessibility: AccessibleDoors, AccessibleHallways
Appliances: BuiltInRange, Dishwasher, ElectricOven, ElectricWaterHeater, HighEfficiencyWaterHeater, Microwave
Association Amenities: BilliardRoom, Clubhouse, DogPark, FirePit, GolfCourse, GameRoom, HorseTrails, MeetingRoom, Management, MeetingBanquetPartyRoom, OutdoorCookingArea, Barbecue, PicnicArea, Playground, Pickleball, Pool, PetRestrictions, PetsAllowed, RecreationRoom, RvParking, Guard
Community Features: Biking, DogPark, Foothills, Fishing, Golf, Hiking, HorseTrails, Stables, Mountainous, NearNationalForest, PreservePublicLand, Valley, Park, Pool
Days on Site: 20
Door Features: EnergyStarQualifiedDoors, SlidingDoors
Exterior: CementSiding, Drywall, Frame, HardiplankType, LapSidin
Fencing: None
Fireplace: PelletStove
Flooring: Laminate, Tile
HOA Fee: 1799/ Annually
Horse Amenities: RidingTrail
Laundry: InKitchen, LaundryRoom
Lot: BackYard, CloseToClubhouse, FrontYard, IrregularLot, NearPark, StreetLevel, SlopedUp, Trees
Parcel#: 32821116004
Parking: DirectAccess, DoorSingle, DrivewayUpSlopeFromStreet, GarageFacesFront, Garage, GarageDoorOpener, Gravel, OneSpace
Parking Notes: DirectAccess, DoorSingle, DrivewayUpSlopeFromStreet,
Patio/Porch: RearPorch, Covered, Deck, FrontPorch, Wood
Pool: Community, Private, Association
Security: CarbonMonoxideDetectors, FireRatedDrywall, FireSprinklerSystem, TwentyFourHourSecurity, SmokeDetectors
Sewer: EngineeredSeptic
Spa: Yes
Spa: Association, Community, Private
Special View Info: Mountains, Neighborhood, Valley, TreesWoods
Swimming Pool: Yes
Units: 1
Utilities: ElectricityConnected, WaterConnected
Water: Private
Window: DoublePaneWindows, EnergyStarQualifiedWindows, LowEmissivityWindows, Screens
Local Schools
School District: El Tejon Unified
Listed By / Shown By
Listed By
Agency Name: Beverly Glen Homes
Agent Name: Kurtis East
Agency Phone: 818-631-1160
Shown By
Agent Name: Keiana Gunn
Agent Phone: (805) 439-2547 ext. 14
Agency Title: Farrell Smyth, Inc.
Estimate Your Payment
Estimated Payment
$ 1,432.31 per month $1,266.35 Principal & Interest $0.00 Property Tax (data not provided by mls) $165.96 Homeowner's InsuranceChange Payment Information

Keiana Gunn
Office: (805) 439-2547 ext. 14
Email Me

Privacy Policy / DMCA Notice / ADA Accessibility


This site is hosted, designed and copyright
© 1994 - 2026 by
Delta Media Group, Inc. -- Patent Pending --
2405 Tirol | MLS# SR26140398
This single family home located at 2405 Tirol, Frazier Park, CA 93225 is currently listed for sale with an asking price of $569,000. This property was built in 2025 and has 4 bedrooms and 2 full baths with 1760 sq. ft. Tirol is located within the El Tejon Unified school district. Search Frazier Park real estate on annettemullen.farrellsmyth.com today.