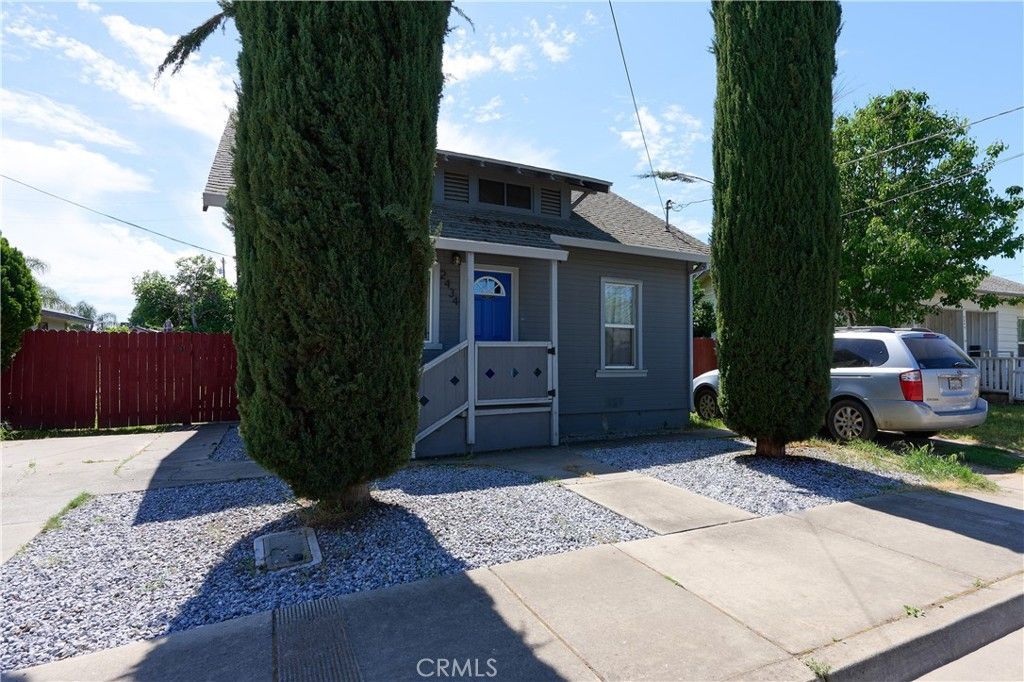


BEDS3
BATHS2 full
SQUARE FEET1,106
MLS#SN26136717
STATUSActive
PROPERTY TYPEResidential - Single Family
SCHOOLLive Oak Unified
Listing Courtesy of:
NextHome North Valley Realty
Agency Phone: 530-402-4411
Associate Name: Jacob Darr

Listing Shown by:
Farrell Smyth, Inc.
Associate Name: Keiana Gunn
Property Description
This is a meticulously updated 3-bedroom, 2-bathroom residence at an affordable price! Designed for seamless living, the open-concept interior features durable laminate flooring and updated fixtures throughout. The kitchen serves as the homes centerpiece, boasting granite countertops, white cabinetry, and a full suite of stainless steel appliances. The living room is also very spacious, perfect for entertaining. The thoughtful layout includes a functional Jack-and-Jill. Outside, the property occupies a rare, expansive city lot?an incredible rarity that offers a massive footprint for a private garden, pets to run around, custom deck, or outdoor retreat. Don't miss this excellent opportunity!
Property Features
Property Type: Residential - Single Family
Cooling: Central Air
Heating: Central
Lot Size: 0.16 Acres
Roof Type: Composition
Stories: 1.0
Year Built: 1926
Amenities
Ceiling Fan(s)
Granite Counters
All Bedrooms Down
Jack and Jill Bath
Feature Descriptions
Appliances: Dishwasher, Disposal, Gas Range, Gas Water Heater
Community Features: Street Lights, Sidewalks
Days on Site: 25
Fencing: Average Condition
Fireplace: None
Flooring: Laminate
Laundry: Inside
Lot: Back Yard, Front Yard
Parcel#: 006263005000
Parking: Driveway Level
Parking Notes: Driveway Level
Pool: Above Ground, Private
Sewer: Public Sewer
Spa: None
Special View Info: Neighborhood
Swimming Pool: Yes
Units: 1
Water: Public
Window: Double Pane Windows
Local Schools
School District: Live Oak Unified
Listed By / Shown By
Listed By
Agency Name: NextHome North Valley Realty
Agent Name: Jacob Darr
Agency Phone: 530-402-4411
Shown By
Agent Name: Keiana Gunn
Agent Phone: (805) 439-2547 ext. 14
Agency Title: Farrell Smyth, Inc.
Estimate Your Payment
Estimated Payment
$ 830.69 per month $734.44 Principal & Interest $0.00 Property Tax (data not provided by mls) $96.25 Homeowner's InsuranceChange Payment Information

Keiana Gunn
Office: (805) 439-2547 ext. 14
Email Me

Privacy Policy / DMCA Notice / ADA Accessibility


This site is hosted, designed and copyright
© 1994 - 2026 by
Delta Media Group, Inc. -- Patent Pending --
2434 Archer | MLS# SN26136717
This single family home located at 2434 Archer, Live Oak, CA 95953 is currently listed for sale with an asking price of $330,000. This property was built in 1926 and has 3 bedrooms and 2 full baths with 1106 sq. ft. Archer is located within the Live Oak Unified school district. Search Live Oak real estate on annettemullen.farrellsmyth.com today.