

BEDS3
BATHS2 full
SQUARE FEET1,670
MLS#219148773DA
STATUSActive Under Contract
PROPERTY TYPEResidential - Condominium
SUBDIVISIONMonterey Country Clu
Listing Courtesy of:
Equity Union
Agency Phone: (760) 621-0395
Associate Name: Michelle White

Listing Shown by:
Farrell Smyth, Inc.
Associate Name: Keiana Gunn
Property Description
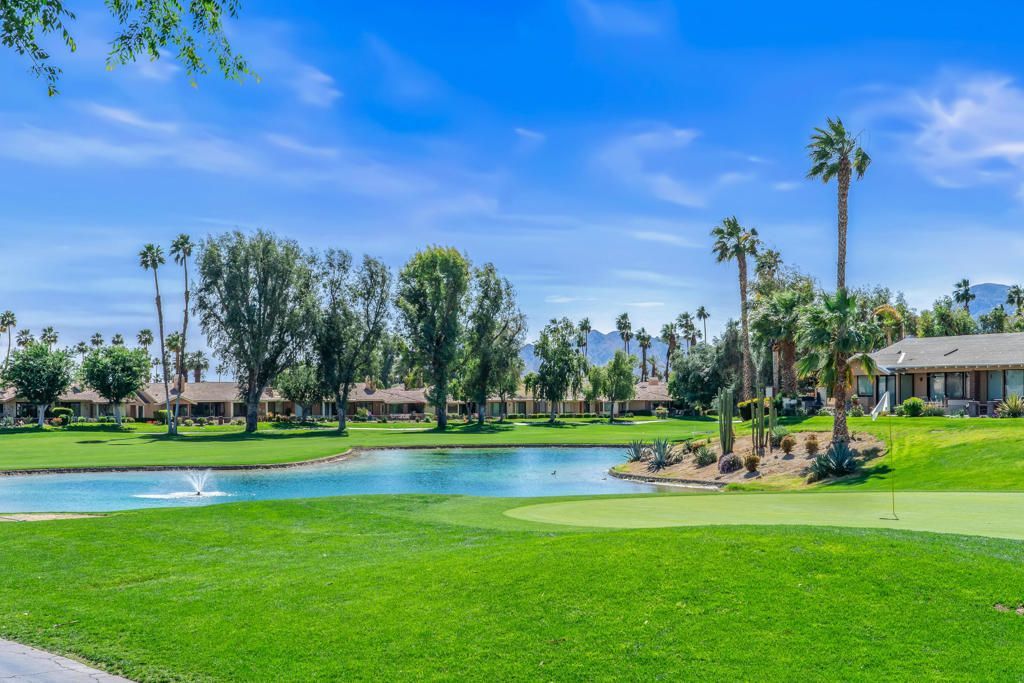
SPECTACULAR SOUTH FACING FAIRWAY AND MOUNTAIN VIEWS! Enjoy this freshly modern, light and bright 300 Plan in highly sought after Monterey Country Club. Featuring 3 bedrooms, 2 bathrooms AND Offered Turnkey! This residence provides an open and inviting layout designed to capture abundant natural light and showcase the stunning Desert scenery. The spacious great-room and dining area, features a voluminous beamed ceiling and flows seamlessly to the expansive outdoor patio, creating the perfect setting for relaxing and enjoying mountain vistas and lush golf course views. Richly enhanced landscaping surrounds this property offering value added beauty and ambiance that complements the resort style setting. The Kitchen is a culinary delight with cheerful white cabinetry, granite counters, LG appliances including a gas stove/oven, microwave, refrigerator and a center island making entertaining a breeze! Boasting 2 generously sized Guest Bedrooms with one serving as a home office. Each with easy access to the Guest Bathroom The Primary Ensuite is perfectly appointed for privacy, accompanied by a spa inspired bathroom with a double vanity and contemporary tile shower. You'll find attention to every detail here with a comfortable lifestyle in mind, including motorized exterior awnings on the back patio, upgraded tile throughout, recessed lighting, sleek modern blinds and more! As a Homeowner in Monterey Country Club you'll have access to an impressive array of amenities and activities including a 27 hole Ted Robinson designed Golf Course, Tennis and Pickleball, A Fitness Center, Clubhouse Dining and numerous pools and spas throughout! Who says you can't have it all? It's right here at 245 San Remo!
Property Features
Property Type: Residential - Condominium
Cooling: Central Air
Garage: 2 car attached
Heating: Central, Forced Air, Fireplace(s), Natural Gas
Home Style: Mediterranean, Spanish
Lot Size: 0.06 Acres
Roof Type: Tile
Stories: 1.0
Year Built: 1979
Amenities
Beamed Ceilings
Breakfast Bar
Separate/Formal Dining Room
Furnished
High Ceilings
Open Floorplan
Recessed Lighting
Storage
Main Level Primary
Primary Suite
Walk-In Closet(s)
Barbecue
Feature Descriptions
Appliances: Dishwasher, Gas Cooktop, Disposal, Gas Oven, Gas Range, Microwave, Refrigerator, Vented Exhaust Fan, Water To Refrigerator, Water Heater
Association Amenities: Bocce Court, Clubhouse, Controlled Access, Fitness Center, Golf Course, Maintenance Grounds, Lake or Pond, Meeting Room, Management, Meeting/Banquet/Party Room, Barbecue, Paddle Tennis, Pet Restrictions, Recreation Room, Security, Tennis Court(s), Cable TV
Community Features: Golf, Gated, Pool
Days on Site: 44
Door Features: Sliding Doors
Exclusions: None
Exterior: Stucco
Fencing: Block, Brick, Masonry, Stucco Wall, Wrought Iron
Fireplace: Gas, Gas Starter, Great Room
Flooring: Tile
Furnished: Yes
HOA Fee: 800/ Monthly
Laundry: Laundry Closet
Lot: Close to Clubhouse, Drip Irrigation/Bubblers, Front Yard, Greenbelt, Landscaped, On Golf Course, Planned Unit Development
Parcel#: 622065015
Parking: Driveway, Garage, Garage Door Opener, On Street
Parking Notes: Driveway, Garage, Garage Door Opener, On Street
Patio/Porch: Concrete, Covered
Pool: Community, Gunite, Electric Heat, In Ground
Security: Gated Community,24 Hour Security
Spa: Community, Heated, In Ground
Special View Info: Park/Greenbelt, Golf Course, Mountain(s), Panoramic, P
Swimming Pool: Yes
Utilities: Cable Available
Window: Blinds, Skylight(s)
Listed By / Shown By
Listed By
Agency Name: Equity Union
Agent Name: Michelle White
Agency Phone: (760) 621-0395
Shown By
Agent Name: Keiana Gunn
Agent Phone: (805) 439-2547 ext. 14
Agency Title: Farrell Smyth, Inc.
Estimate Your Payment
Estimated Payment
$ 1,635.95 per month $1,446.40 Principal & Interest $0.00 Property Tax (data not provided by mls) $189.55 Homeowner's InsuranceChange Payment Information

Keiana Gunn
Office: (805) 439-2547 ext. 14
Email Me

Privacy Policy / DMCA Notice / ADA Accessibility


This site is hosted, designed and copyright
© 1994 - 2026 by
Delta Media Group, Inc. -- Patent Pending --
245 San Remo Street | MLS# 219148773DA
This condo located at 245 San Remo Street, Palm Desert, CA 92260 is currently listed for sale with an asking price of $649,900. This property was built in 1979 and has 3 bedrooms and 2 full baths with 1670 sq. ft. San Remo Street is located in the Monterey Country Clu subdivision. Search Monterey Country Clu real estate on annettemullen.farrellsmyth.com today.