

BEDS4
BATHS3 full
SQUARE FEET2,081
MLS#SR26140986
STATUSActive
PROPERTY TYPEResidential - Single Family
SUBDIVISIONSunset Point (SNPT)
SCHOOLWilliam S. Hart Union
Listing Courtesy of:
RE/MAX Gateway
Agency Phone: 661-702-4900
Associate Name: Taylor Kellstrom

Listing Shown by:
Farrell Smyth, Inc.
Associate Name: Keiana Gunn
Property Description
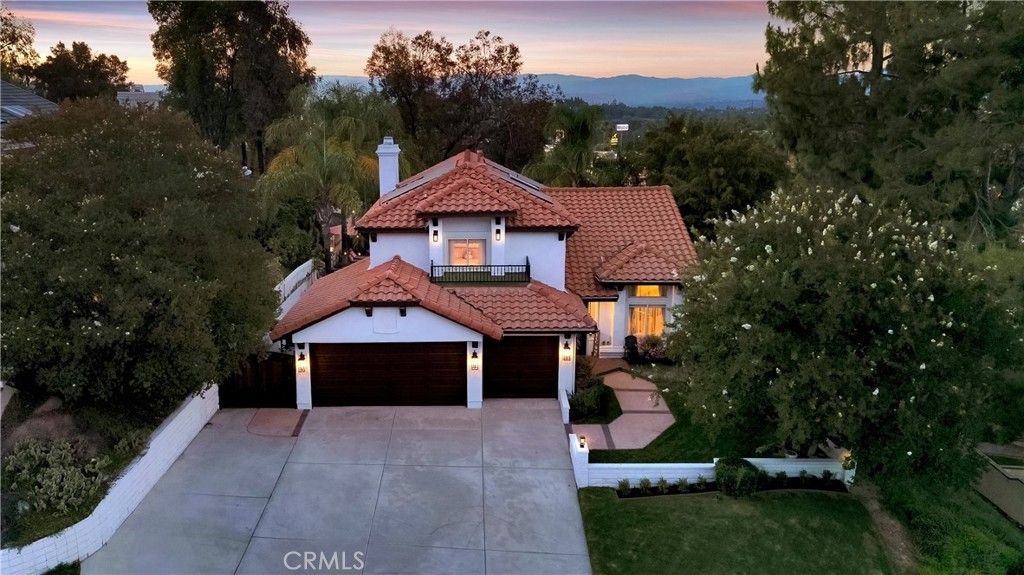
The home showcases European White Oak hardwood flooring,fresh BEHR® paint, 8-inch baseboards,updated outlets and switches,designer lighting, LED recessed lighting with dimmers, custom window treatments, and a redesigned solid white oak and wrought-iron staircase. All three bathrooms have been rebuilt with oversized walk-in showers, large-format porcelain tile, ShowerGuard® glass enclosures,wood-look porcelain flooring, custom cabinetry, stone counters, brushed gold fixtures, TOTO Drake® toilets,Bluetooth exhaust fans,smart LED vanity mirrors, and a spa-inspired primary bath with soaking tub, Moen Cia® tub filler, oversized shower niches, river rock shower flooring, and metal-and-glass sliding barn door.The family room features recessed lighting and a remodeled fireplace with a new gas log system.The remodeled kitchen offers refreshed cabinetry, Kohler® brushed gold faucet and hardware,, decorative iron pendants, Samsung Family Hub??? Smart Refrigerator, Frigidaire® cooktop,Bosch® convection microwave,Bosch® dishwasher, and Moen® garbage disposal with SoundSHIELD??? technology. Bedrooms feature upgraded carpeting, fresh paint, decorative lighting, smart ceiling fans with Alexa® voice control, closet recessed lighting,custom window treatments, and balcony turf.The resort-style backyard offers renovated landscaping, hydrangeas,Italian cypress trees,trimmed palms, serviced drainage, refinished pergola, outdoor ceiling fan, balcony turf, serviced built-in BBQ, and a pool area with new Jandy® automated heater, filtration system,circulation pump,water-level float,upgraded GFCI-protected pool/spa electrical, and programmable color-changing LED spool and landscape lighting. he exterior features BEHR® MARQUEE® paint,restored iron fencing,updated automated exterior lighting, new front and rear sod, custom wrought-iron and solid red oak side gates, a Juliette balcony, upgraded GFCI-protected exterior electrical, serviced irrigation, roof maintenance, paid off solar and a new energy-efficient skylight. Electrical, plumbing, mechanical, cosmetic, and landscaping improvements completed with premium materials, this home has been thoughtfully modernized for comfort, efficiency, entertaining, and low-maintenance living. The home is walking distance from restaurants and Starbucks along with close proximity to the freeway.
Property Features
Property Type: Residential - Single Family
Cooling: CentralAir
Garage: 3 car attached
Heating: Central
Lot Size: 0.16 Acres
Stories: 2.0
Year Built: 1988
Amenities
BedroomOnMainLevel
Feature Descriptions
Community Features: Mountainous, StormDrains, StreetLights, Sidewalks
Days on Site: 19
Fireplace: LivingRoom
Laundry: Inside, LaundryRoom
Lot: BackYard, FrontYard, Paved, SprinklersTimer, SprinklerSystem, Yard
Parcel#: 2826044026
Pool: Private
Sewer: PublicSewer
Special View Info: Mountains, Neighborhood
Swimming Pool: Yes
Units: 1
Water: Public
Local Schools
School District: William S. Hart Union
Listed By / Shown By
Listed By
Agency Name: RE/MAX Gateway
Agent Name: Taylor Kellstrom
Agency Phone: 661-702-4900
Shown By
Agent Name: Keiana Gunn
Agent Phone: (805) 439-2547 ext. 14
Agency Title: Farrell Smyth, Inc.
Estimate Your Payment
Estimated Payment
$ 3,108.78 per month $2,748.57 Principal & Interest $0.00 Property Tax (data not provided by mls) $360.21 Homeowner's InsuranceChange Payment Information

Keiana Gunn
Office: (805) 439-2547 ext. 14
Email Me

Privacy Policy / DMCA Notice / ADA Accessibility


This site is hosted, designed and copyright
© 1994 - 2026 by
Delta Media Group, Inc. -- Patent Pending --
24727 Bracken Lane | MLS# SR26140986
This single family home located at 24727 Bracken Lane, Stevenson Ranch, CA 91381 is currently listed for sale with an asking price of $1,235,000. This property was built in 1988 and has 4 bedrooms and 3 full baths with 2081 sq. ft. Bracken Lane is located in the Sunset Point (SNPT) subdivision within the William S. Hart Union school district. Search Sunset Point (SNPT) real estate on annettemullen.farrellsmyth.com today.