

BEDS6
BATHS2 full 1 partial
SQUARE FEET4,158
MLS#SR26138941
STATUSActive
PROPERTY TYPEResidential - Single Family
SUBDIVISIONSouthern Oaks Estates (SOES)
SCHOOLWilliam S. Hart Union
Listing Courtesy of:
Equity Union
Agency Phone: 661-516-2064
Associate Name: Rebecca Locke

Listing Shown by:
Farrell Smyth, Inc.
Associate Name: Keiana Gunn
Property Description
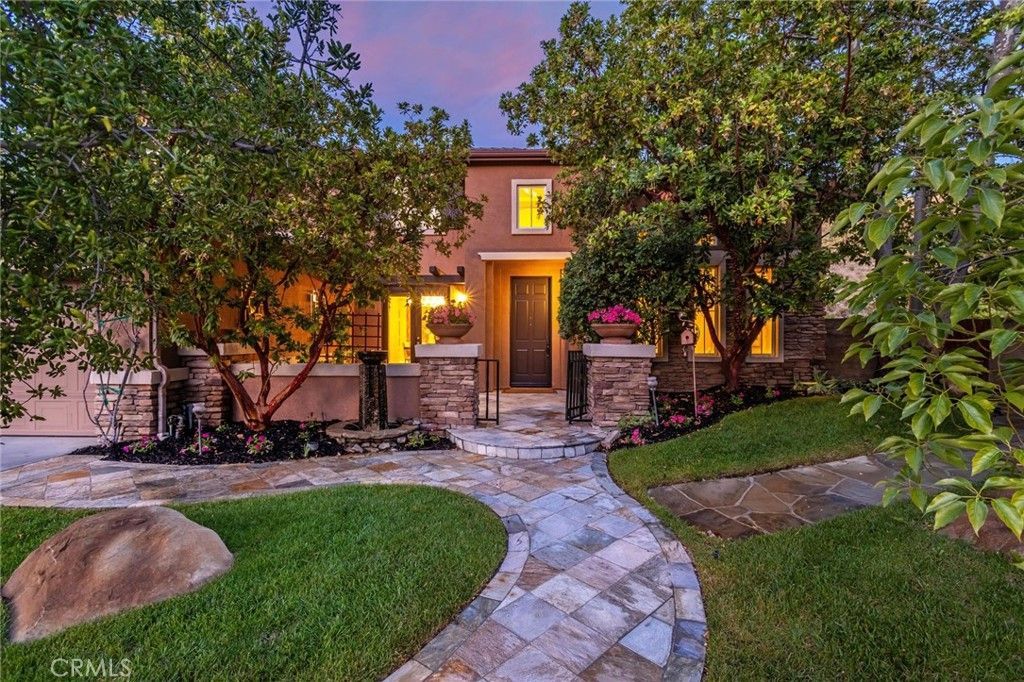
Welcome to this Executive Pool Estate with an ADU, positioned at the end of a cul-de-sac on an expansive 10,000 sq. ft. lot in prestigious Southern Oaks. Showcasing beautiful craftsmanship, this home offers over 4,100 sq. ft. of sophisticated living space with 6 bedrooms and 5 bathrooms. Featuring a grand entrance with fountain, manicured landscaping, and a gated courtyard. Inside, you will find rich finishes, neutral tile flooring, shutters, custom woodwork, wainscoting, built-ins, and designer wallpaper reminiscent of a luxury boutique hotel. The formal living and dining rooms are elegant spaces for entertaining while French doors open to the courtyard, creating effortless indoor-outdoor living. The beautifully remodeled kitchen showcases rich cabinetry with crown detailing, glass display, pull-out storage, and exceptional craftsmanship. Professional stainless steel appliances, granite counters, mosaic backsplash, apron sink, custom wood range hood, walk in pantry, breakfast nook, and a center island complete this stunning space. The family room is anchored by an elegant fireplace with a custom mantel. The ADU features a private entrance and includes a full kitchen, spacious living area, laundry, and a bath with lovely walk in shower. Providing exceptional flexibility for multigenerational living or extended family accommodations. A dedicated office within the main residence offers an additional workspace. Upstairs, the luxurious primary suite features a sitting area, mountain views, and a huge walk in closet with extensive built-ins. The spa inspired bath is finished with marble counters, custom cabinetry, dual vanities, a soaking tub, and a large walk in shower. The secondary bedrooms are generously sized with abundant closet space. Each bathroom is designed with coordinating marble or granite surfaces and warm cabinetry creating a sense of luxury throughout the home. The resort style grounds feature a pool, spa, romantic outdoor fireplace, huge covered patio, tranquil koi pond, and landscaping with exceptional privacy. The custom barbecue island with built-in grill and bar seating provides the perfect setting for entertaining. Additional amenities include an upstairs custom laundry room designed to impress, library shelving, extensive storage and a 3 car garage. HOA amenities include: community pool, clubhouse, and beautifully maintained common areas. Ideally located near award winning schools, shopping, dining, and convenient access to the 5 freeway.
Property Features
Property Type: Residential - Single Family
Cooling: CentralAir
Garage: 3 car attached
Heating: Central
Home Style: Traditional
Lot Size: 0.25 Acres
Roof Type: Tile
Stories: 2.0
Year Built: 2001
Amenities
BuiltInFeatures
BreakfastArea
TrayCeilings
CeilingFans
CrownMolding
SeparateFormalDiningRoom
GraniteCounters
HighCeilings
InLawFloorplan
OpenFloorplan
Pantry
PanelingWainscoting
QuartzCounters
StoneCounters
RecessedLighting
Storage
SuspendedCeilings
TwoStoryCeilings
BedroomOnMainLevel
DressingArea
JackAndJillBath
KoiPond
Feature Descriptions
Appliances: SixBurnerStove, DoubleOven, Dishwasher, GasCooktop, GasOven, GasWaterHeater, Microwave, Refrigerator, RangeHood, WaterHeater
Association Amenities: MaintenanceGrounds, Management, PicnicArea, Playground, Pool, SpaHotTub
Community Features: Biking, Hiking, StreetLights, Suburban, Sidewalks, Pool
Days on Site: 22
Exterior: Stucco
Fencing: Block
Fireplace: FamilyRoom, Outside
Flooring: Carpet, Wood
HOA Fee: 230/ Monthly
Laundry: Inside, LaundryRoom, UpperLevel
Lot: ZeroToOneUnitAcre, CornerLot, CulDeSac
Parcel#: 2826127008
Parking: DirectAccess, Driveway, Garage
Parking Notes: DirectAccess, Driveway, Garage
Patio/Porch: Concrete, Covered, Patio
Pool: Community, GasHeat, Heated, InGround, Private, Waterfall, Association
Sewer: PublicSewer
Spa: Association, Community, Heated, InGround, Private
Spa: Yes
Special View Info: Canyon, Mountains, Neighborhood
Swimming Pool: Yes
Units: 1
Utilities: ElectricityConnected, NaturalGasConnected, SewerConnected, WaterConnected
Water: Public
Window: Blinds, CustomCoverings, DoublePaneWindows, Drapes, Screens, Shutters
Local Schools
School District: William S. Hart Union
Listed By / Shown By
Listed By
Agency Name: Equity Union
Agent Name: Rebecca Locke
Agency Phone: 661-516-2064
Shown By
Agent Name: Keiana Gunn
Agent Phone: (805) 439-2547 ext. 14
Agency Title: Farrell Smyth, Inc.
Estimate Your Payment
Estimated Payment
$ 4,654.36 per month $4,115.07 Principal & Interest $0.00 Property Tax (data not provided by mls) $539.29 Homeowner's InsuranceChange Payment Information

Keiana Gunn
Office: (805) 439-2547 ext. 14
Email Me

Privacy Policy / DMCA Notice / ADA Accessibility


This site is hosted, designed and copyright
© 1994 - 2026 by
Delta Media Group, Inc. -- Patent Pending --
24802 Greensbrier Drive | MLS# SR26138941
This single family home located at 24802 Greensbrier Drive, Stevenson Ranch, CA 91381 is currently listed for sale with an asking price of $1,849,000. This property was built in 2001 and has 6 bedrooms and 2 full and 1 partial baths with 4158 sq. ft. Greensbrier Drive is located in the Southern Oaks Estates (SOES) subdivision within the William S. Hart Union school district. Search Southern Oaks Estates (SOES) real estate on annettemullen.farrellsmyth.com today.