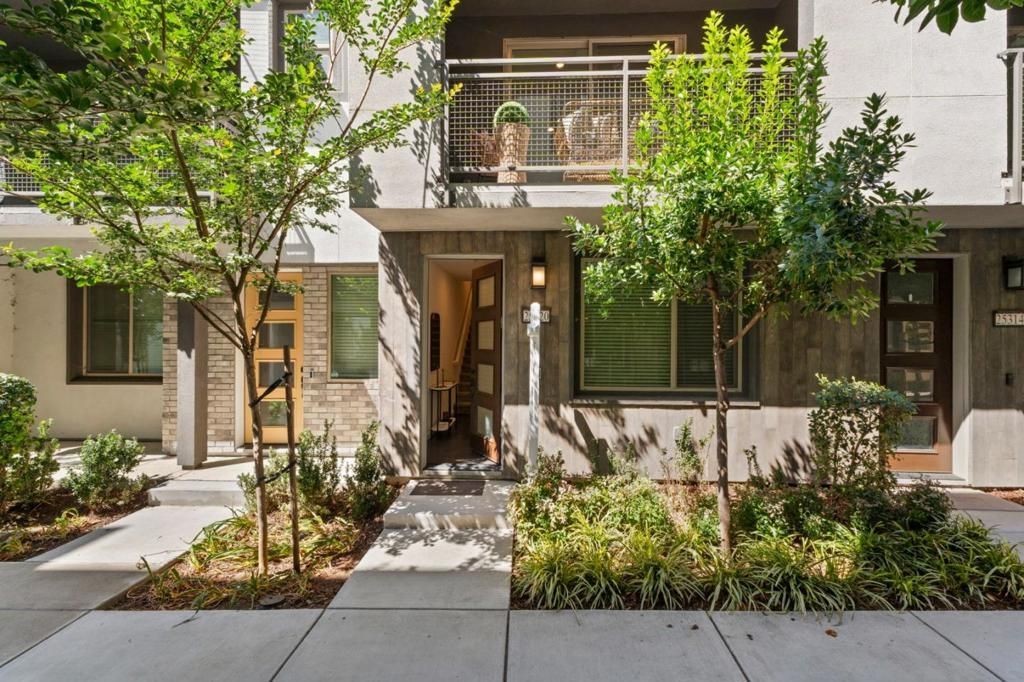


BEDS2
BATHS2 full 1 partial
SQUARE FEET1,445
MLS#ML82054466
STATUSActive
PROPERTY TYPEResidential - Townhouse
SCHOOLOther
Listing Courtesy of:
KW Advisors
Agency Phone: (650) 627-3700
Associate Name: Joshua Lee

Listing Shown by:
Farrell Smyth, Inc.
Associate Name: Keiana Gunn
Property Description
Welcome to 25320 Villager Lane, a beautifully updated townhouse-style condominium offering modern design, functional living, and everyday comfort. Step inside to an open-concept floor plan filled with natural light, featuring stylish flooring, contemporary finishes, and a seamless flow between the living, dining, and kitchen areas. The updated kitchen boasts quartz countertops, stainless steel appliances, sleek cabinetry, and ample prep space, making it perfect for both daily living and entertaining. Spacious bedrooms provide comfort and flexibility, while the updated bathrooms offer a clean, modern aesthetic. Enjoy the privacy and feel of a townhome with the convenience of low-maintenance condo living. Ideally located near shopping, dining, parks, schools, BART, and major commuter routes, this move-in-ready home offers the perfect blend of style, convenience, and accessibility. A fantastic opportunity for first-time buyers, professionals, downsizers, or investors looking for a turnkey property.
Property Features
Property Type: Residential - Townhouse
Cooling: CentralAir
Garage: 2 car attached
Heating: Central, Solar
Roof Type: Elastomeric
Stories: 3.0
Year Built: 2020
Amenities
WalkInClosets
Feature Descriptions
Appliances: Dishwasher, Microwave, Refrigerator
Association Amenities: Management, Barbecue
Days on Site: 2
Flooring: Wood
HOA Fee: 295/ Monthly
Parcel#: 4440082136
Sewer: PublicSewer
Water: Public
Local Schools
School District: Other
Listed By / Shown By
Listed By
Agency Name: KW Advisors
Agent Name: Joshua Lee
Agency Phone: (650) 627-3700
Shown By
Agent Name: Keiana Gunn
Agent Phone: (805) 439-2547 ext. 14
Agency Title: Farrell Smyth, Inc.
Estimate Your Payment
Estimated Payment
$ 1,938.27 per month $1,713.69 Principal & Interest $0.00 Property Tax (data not provided by mls) $224.58 Homeowner's InsuranceChange Payment Information

Keiana Gunn
Office: (805) 439-2547 ext. 14
Email Me

Privacy Policy / DMCA Notice / ADA Accessibility


This site is hosted, designed and copyright
© 1994 - 2026 by
Delta Media Group, Inc. -- Patent Pending --
25320 Villager Lane | MLS# ML82054466
This townhouse located at 25320 Villager Lane , Hayward, CA 94544 is currently listed for sale with an asking price of $770,000. This property was built in 2020 and has 2 bedrooms and 2 full and 1 partial baths with 1445 sq. ft. Villager Lane is located within the Other school district. Search Hayward real estate on annettemullen.farrellsmyth.com today.