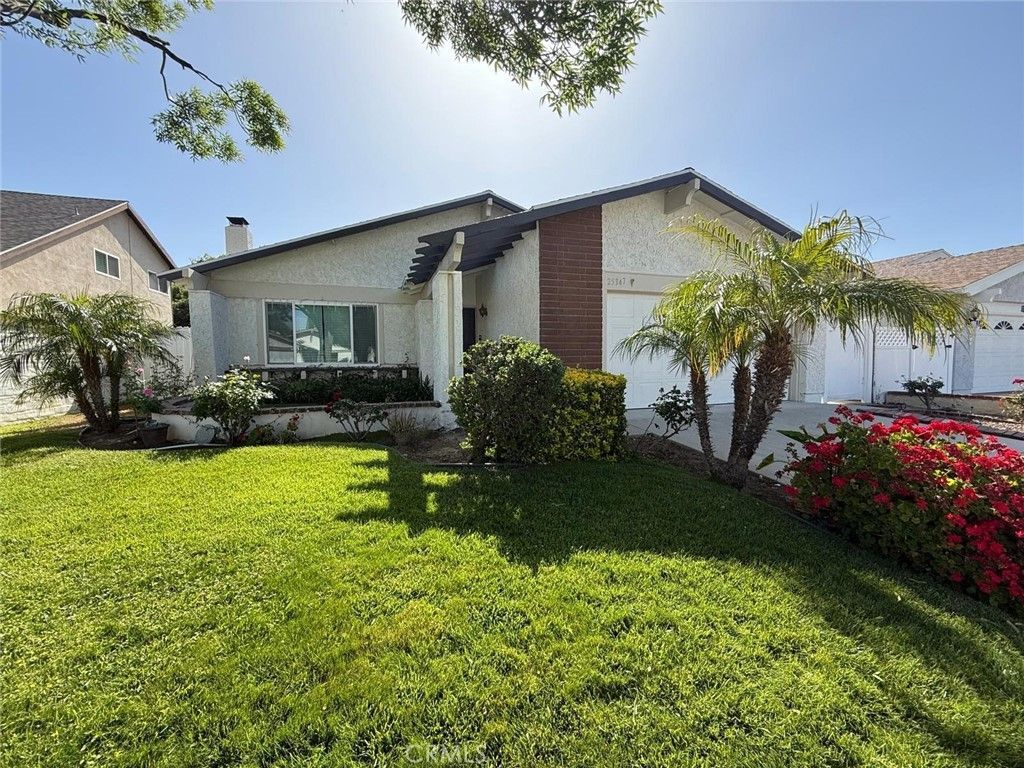


BEDS3
BATHS2 full
SQUARE FEET1,550
MLS#PW26084714
STATUSActive
PROPERTY TYPEResidential - Single Family
SUBDIVISIONToday Homes (TDAY)
SCHOOLWilliam S. Hart Union
Listing Courtesy of:
Sharpstone Realty
Agency Phone: 562-360-1605
Associate Name: George Bravo

Listing Shown by:
Farrell Smyth, Inc.
Associate Name: Keiana Gunn
Property Description
FIRST TIME ON THE MARKET IN OVER 25 YEARS! This rare vaulted celling one story Heritage home offers spacious living ion a double cul de sac street Perks include a: fresh paint, energy efficient windows, new floors, new appliances, upgraded kitchen and bathrooms, new water heater, new roof, new furnace, vaulted ceilings, new pipes, upgraded electrical wiring and panel. This home is in turn key renovated condition. Three bedrooms, two baths and 1426 square feet of living space. Plenty of room for a garden. Laundry hook ups are in the attached two car garage. Such a majestic place to live....people rarely move from this location!!! Buyer to verify all information. Trust sale. This home must sell! Owner is willing to consider all offers. Buyer is to comply with seller 1031 exchange at no cost to buyer.
Property Features
Property Type: Residential - Single Family
Cooling: Central Air, Gas, See Remarks
Garage: 2 car attached
Heating: Central, ENERGY STAR Qualified Equipment, High Effic
Lot Size: 0.12 Acres
Stories: 1.0
Year Built: 1971
Amenities
All Bedrooms Down
Feature Descriptions
Appliances: Gas Cooktop, Gas Range, High Efficiency Water Heater, Refrigerator, Dryer, Washer
Community Features: Curbs, Suburban
Days on Site: 87
Fireplace: Family Room, Gas
Laundry: In Garage
Lot: 0-1 Unit/Acre, Lawn, Landscaped
Parcel#: 2859018005
Sewer: Public Sewer
Units: 1
Water: See Remarks
Local Schools
School District: William S. Hart Union
Listed By / Shown By
Listed By
Agency Name: Sharpstone Realty
Agent Name: George Bravo
Agency Phone: 562-360-1605
Shown By
Agent Name: Keiana Gunn
Agent Phone: (805) 439-2547 ext. 14
Agency Title: Farrell Smyth, Inc.
Estimate Your Payment
Estimated Payment
$ 2,011.27 per month $1,778.23 Principal & Interest $0.00 Property Tax (data not provided by mls) $233.04 Homeowner's InsuranceChange Payment Information

Keiana Gunn
Office: (805) 439-2547 ext. 14
Email Me

Privacy Policy / DMCA Notice / ADA Accessibility


This site is hosted, designed and copyright
© 1994 - 2026 by
Delta Media Group, Inc. -- Patent Pending --
25347 Via Oriol | MLS# PW26084714
This single family home located at 25347 Via Oriol, Valencia, CA 91355 is currently listed for sale with an asking price of $799,000. This property was built in 1971 and has 3 bedrooms and 2 full baths with 1550 sq. ft. Via Oriol is located in the Today Homes (TDAY) subdivision within the William S. Hart Union school district. Search Today Homes (TDAY) real estate on annettemullen.farrellsmyth.com today.