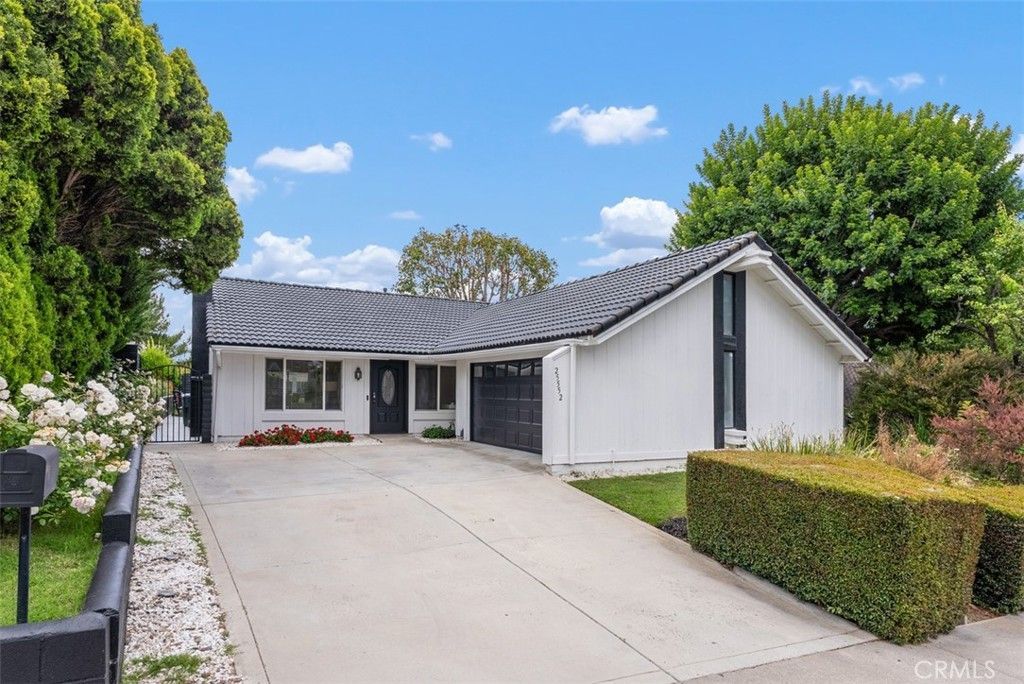


BEDS4
BATHS3 full
SQUARE FEET1,832
MLS#OC26126984
STATUSActive
PROPERTY TYPEResidential - Single Family
SUBDIVISIONCastle Hill (CA)
SCHOOLSaddleback Valley Unified
Listing Courtesy of:
Berkshire Hathaway HomeService
Agency Phone: 888-995-7575
Associate Name: Joe Christiansen

Listing Shown by:
Farrell Smyth, Inc.
Associate Name: Keiana Gunn
Property Description
Orange County Luxury living in this beautiful Single Level Home in Laguna Hills, COMPLETELY REMODELED in prime location close to major shops, restaurants and freeway. Offering huge savings with NO HOA and NO Mello-roos! Home features large open floor plan with expansive vaulted ceilings, waterfall/quarts counter tops, large kitchen island perfect for entertaining that opens directly to the cozy family room with fireplace included. Plenty of space with 4 large Bedrooms, 4 bathrooms and luxury vinyl planks throughout. Home includes two car attached garage with Tesla or any electric car charging station and epoxy flooring. Large backyard with grass and covered patio overlooking the beautiful surrounding hills and mature trees. Home has been completely remodeled from top to bottom, inside and out. Home is close to 5fwy, Laguna Hills High School, next to Nellie Gail Ranch and roughly just 10 miles from the BEACH! Schedule your private showing today.
Property Features
Property Type: Residential - Single Family
Cooling: Central Air, ENERGY STAR Qualified Equipment
Garage: 2 car attached
Heating: Forced Air
Home Style: Bungalow, Patio Home
Lot Size: 0.13 Acres
Roof Type: Spanish Tile
Stories: 1.0
Year Built: 1974
Amenities
Breakfast Bar
Eat-in Kitchen
Open Floorplan
Recessed Lighting
All Bedrooms Down
Bedroom on Main Level
Main Level Primary
Awning(s)
Feature Descriptions
Appliances: Built-In Range, Double Oven, Dishwasher, ENERGY STAR Qualified Appliances, Gas Oven, Gas Water Heater
Community Features: Mountainous, Park
Days on Site: 38
Door Features: Sliding Doors
Exterior: Drywall, Stucco
Fencing: Block, Brick
Fireplace: Family Room
Flooring: Laminate
Laundry: In Garage
Lot: 0-1 Unit/Acre, Front Yard, Garden, Lawn, Landscaped, Level, Sprinkler System, Street Level
Parcel#: 62028304
Parking: Direct Access, Door-Single, Garage
Parking Notes: Direct Access, Door-Single, Garage
Patio/Porch: Concrete, Covered
Security: Smoke Detector(s)
Sewer: Public Sewer
Spa: None
Special View Info: Hills, Neighborhood
Units: 1
Utilities: Electricity Available, Electricity Connected, Natural Gas Available, Natural Gas Connected, Phone Available, Sewer Available, Sewer Connected, Water Available, Water Connected
Water: Public
Window: Blinds
Local Schools
School District: Saddleback Valley Unified
Listed By / Shown By
Listed By
Agency Name: Berkshire Hathaway HomeService
Agent Name: Joe Christiansen
Agency Phone: 888-995-7575
Shown By
Agent Name: Keiana Gunn
Agent Phone: (805) 439-2547 ext. 14
Agency Title: Farrell Smyth, Inc.
Estimate Your Payment
Estimated Payment
$ 3,461.20 per month $3,060.15 Principal & Interest $0.00 Property Tax (data not provided by mls) $401.04 Homeowner's InsuranceChange Payment Information

Keiana Gunn
Office: (805) 439-2547 ext. 14
Email Me

Privacy Policy / DMCA Notice / ADA Accessibility


This site is hosted, designed and copyright
© 1994 - 2026 by
Delta Media Group, Inc. -- Patent Pending --
25552 Mackenzie Street | MLS# OC26126984
This single family home located at 25552 Mackenzie Street, Laguna Hills, CA 92653 is currently listed for sale with an asking price of $1,375,000. This property was built in 1974 and has 4 bedrooms and 3 full baths with 1832 sq. ft. Mackenzie Street is located in the Castle Hill (CA) subdivision within the Saddleback Valley Unified school district. Search Castle Hill (CA) real estate on annettemullen.farrellsmyth.com today.