

BEDS7
BATHS6 full
SQUARE FEET6,231
MLS#ML82050496
STATUSActive
PROPERTY TYPEResidential - Single Family
SCHOOLOther
Listing Courtesy of:
Intero Real Estate Services
Agency Phone: (650) 947-4700
Associate Name: Dominic Nicoli

Listing Shown by:
Farrell Smyth, Inc.
Associate Name: Keiana Gunn
Property Description
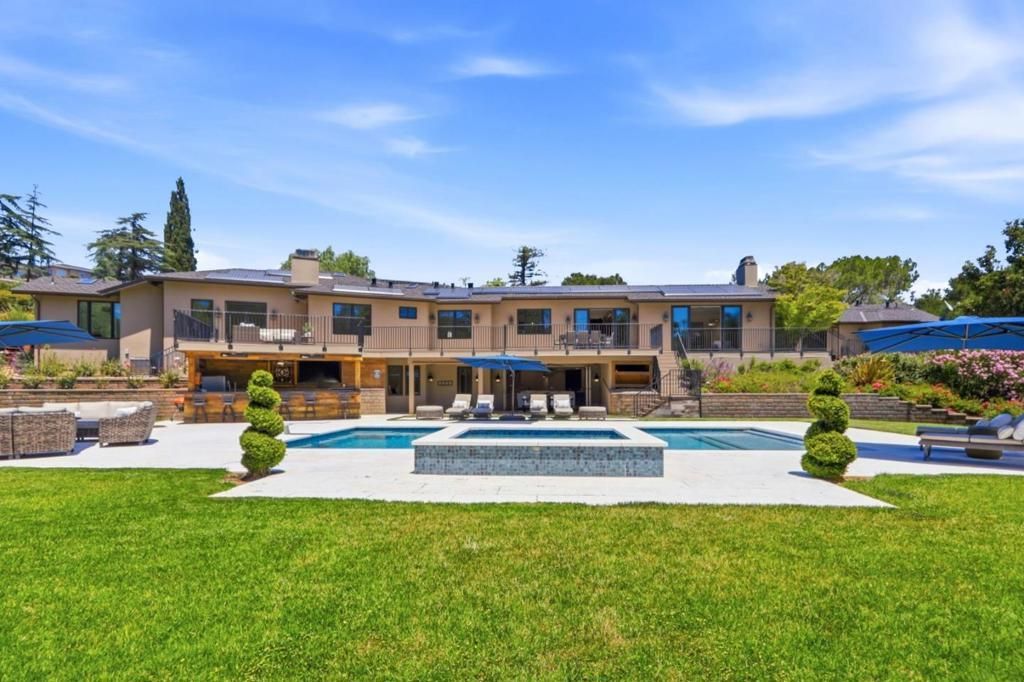
Resort-style living blocks from downtown. Extensively remodeled & expanded in 2018, this exceptional California style estate offers luxury design & seamless indoor-outdoor living. The main level features 5 bedrooms, 4.5 baths, & a private office, along w/elegant formal living and dining rooms. The chefs kitchen showcases Taj Mahal quartzite countertops, custom cabinetry, a 6-burner range w/griddle, double ovens, warming drawer, two dishwashers, & walk-in pantry, all flowing into the informal dining area & expansive family room w/fireplace & built-ins. The luxurious primary suite offers a fireplace, walk-in closets, & spa-inspired bath overlooking the resort-style grounds. The lower level is designed for entertaining w/multiple tv media lounge, wet bar, exercise room, bedroom, & full bath w/pool access. A dramatic 12' folding glass wall opens to spectacular outdoor living w/pool, spa, fire pit lounge, putting green, batting cage, enclosed garden, fully equipped outdoor kitchen w/BBQ, 4-burner range, refrigerator, dishwasher, & bar seating. Detached 495± sf ADU w/private entrance & LaCantina doors. Additional highlights include 9.5 wide-plank hardwood floors, Sonos sound, built in vacuum, Tesla solar w/two Powerwalls, EV charging, dedicated solar for pool & top Los Altos schools.
Property Features
Property Type: Residential - Single Family
Cooling: Central Air
Garage: 4 car attached
Heating: Central, Solar
Home Style: Custom, Traditional
Lot Size: 1.09 Acres
Roof Type: Composition, Metal
Stories: 1.0
Year Built: 1944
Amenities
Attic
Utility Room
Walk-In Closet(s)
Feature Descriptions
Appliances: Double Oven, Dishwasher, Electric Oven, Gas Cooktop, Disposal, Ice Maker, Microwave, Refrigerator, Range Hood, Vented Exhaust Fan, Warming Drawer
Days on Site: 40
Exterior: Stucco
Fencing: Wood
Flooring: Tile, Wood
Laundry: Gas Dryer Hookup
Parcel#: 17526035
Parking: Electric Vehicle Charging Station(s), Gated
Parking Notes: Electric Vehicle Charging Station(s), Gated
Patio/Porch: Deck
Pool: Above Ground, Gunite, Heated, In Ground, Pool Cover, Solar Heat
Security: Fire Sprinkler System
Sewer: Public Sewer
Spa: Above Ground, Gunite, Heated, In Ground, Solar Heat
Spa: Yes
Special View Info: Hills, Mountain(s)
Utilities: Natural Gas Available
Water: Public
Window: Skylight(s)
Local Schools
High School: Los Altos
Middle School: Other
Elementary School: Other
School District: Other
Listed By / Shown By
Listed By
Agency Name: Intero Real Estate Services
Agent Name: Dominic Nicoli
Agency Phone: (650) 947-4700
Shown By
Agent Name: Keiana Gunn
Agent Phone: (805) 439-2547 ext. 14
Agency Title: Farrell Smyth, Inc.
Estimate Your Payment
Estimated Payment
$ 32,719.00 per month $28,927.91 Principal & Interest $0.00 Property Tax (data not provided by mls) $3,791.08 Homeowner's InsuranceChange Payment Information

Keiana Gunn
Office: (805) 439-2547 ext. 14
Email Me

Privacy Policy / DMCA Notice / ADA Accessibility


This site is hosted, designed and copyright
© 1994 - 2026 by
Delta Media Group, Inc. -- Patent Pending --
25600 Burke Lane | MLS# ML82050496
This single family home located at 25600 Burke Lane, Los Altos Hills, CA 94022 is currently listed for sale with an asking price of $12,998,000. This property was built in 1944 and has 7 bedrooms and 6 full baths with 6231 sq. ft. Burke Lane is located within the Other school district. Search Los Altos Hills real estate on annettemullen.farrellsmyth.com today.