

BEDS1
BATHS1 full
SQUARE FEET806
MLS#OC26148793
STATUSActiveUnderContract
PROPERTY TYPEResidential - Condominium
SUBDIVISIONBrio (BRIO)
SCHOOLIrvine Unified
Listing Courtesy of:
Keller Williams Realty Irvine
Agency Phone: 949-861-8000
Associate Name: Dale Cheema

Listing Shown by:
Farrell Smyth, Inc.
Associate Name: Keiana Gunn
Property Description
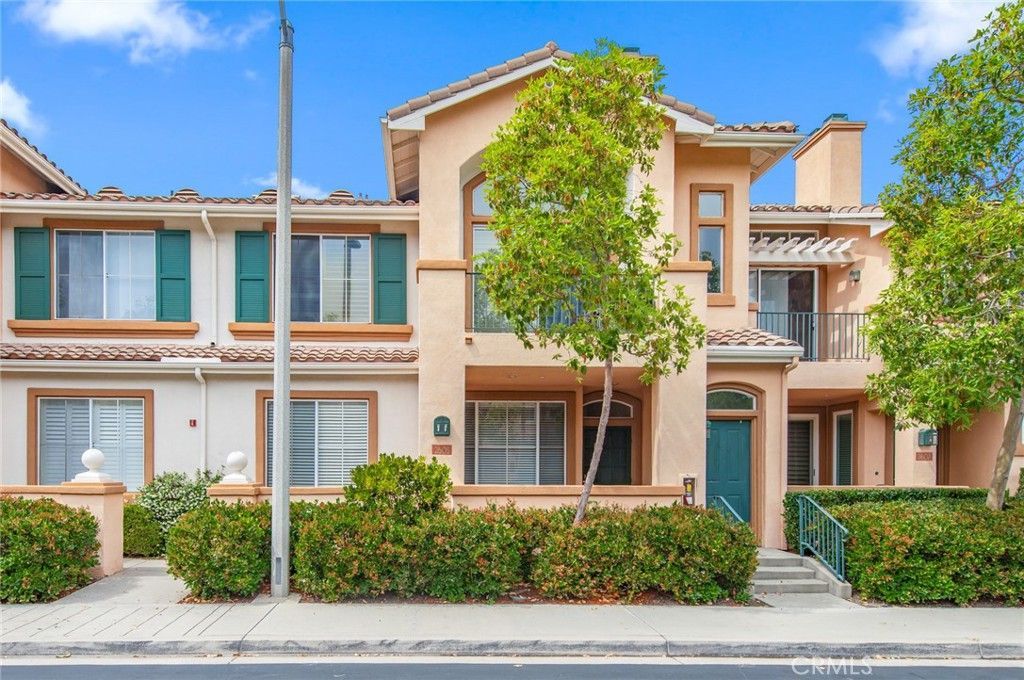
Welcome To This Premium Lower Level Beautiful Home steps to Community Pool and mailboxes! This unit does not back up to any major street and is tucked away within the neighborhood. Upgraded throughout! Kitchen Opens To Living Room and Dining Room. Cozy Gas Fireplace In Living Room! Spacious Bedroom With En Suite Bathroom, Separate Dual Vanity Area With Tub / Shower and Privacy Door, Spacious Walk In Closet. Washer and Dryer Are Conveniently Located in The walk in garage; Garage with access from kitchen. Plenty of street parking for guests! The Brio Community Offers Many Amenities Including Pool, Spa, Play Area and Picnic Spaces. Enjoy Close Proximity To World-Class Shopping, Dining, And Entertainment. Award-Winning Irvine Schools, UCI, John Wayne Airport, South Coast Plaza and OC Beaches Are All Just Minutes Away!
Property Features
Property Type: Residential - Condominium
Cooling: CentralAir
Garage: 1 car attached
Lot Size: 0.88 Acres
Stories: 1.0
Year Built: 1994
Amenities
BreakfastBar
OpenFloorplan
AllBedroomsDown
MainLevelPrimary
WalkInClosets
Feature Descriptions
Appliances: Refrigerator, WaterHeater
Association Amenities: Clubhouse, Barbecue, PicnicArea, Pool
Community Features: StormDrains, StreetLights, Suburban, Sidewalks
Days on Site: 9
Fireplace: LivingRoom
HOA Fee: 317/ Monthly
Laundry: WasherHookup, ElectricDryerHookup, GasDryerHookup, InGarage
Parcel#: 93935083
Pool: Association
Sewer: PublicSewer
Units: 1
Water: Public
Local Schools
School District: Irvine Unified
Listed By / Shown By
Listed By
Agency Name: Keller Williams Realty Irvine
Agent Name: Dale Cheema
Agency Phone: 949-861-8000
Shown By
Agent Name: Keiana Gunn
Agent Phone: (805) 439-2547 ext. 14
Agency Title: Farrell Smyth, Inc.
Estimate Your Payment
Estimated Payment
$ 1,633.68 per month $1,444.39 Principal & Interest $0.00 Property Tax (data not provided by mls) $189.29 Homeowner's InsuranceChange Payment Information

Keiana Gunn
Office: (805) 439-2547 ext. 14
Email Me

Privacy Policy / DMCA Notice / ADA Accessibility


This site is hosted, designed and copyright
© 1994 - 2026 by
Delta Media Group, Inc. -- Patent Pending --
2605 Ladrillo Aisle | MLS# OC26148793
This condo located at 2605 Ladrillo Aisle, Irvine, CA 92606 is currently listed for sale with an asking price of $649,000. This property was built in 1994 and has 1 bedrooms and 1 full baths with 806 sq. ft. Ladrillo Aisle is located in the Brio (BRIO) subdivision within the Irvine Unified school district. Search Brio (BRIO) real estate on annettemullen.farrellsmyth.com today.