

BEDS5
BATHS3 full
SQUARE FEET2,817
MLS#41140546
STATUSActive
PROPERTY TYPEResidential - Single Family
SUBDIVISIONGLENBRIAR ESTATE
Listing Courtesy of:
Keller Williams Realty
Agency Phone: 209-323-2125
Associate Name: Rocelie Rose Rodgers

Listing Shown by:
Farrell Smyth, Inc.
Associate Name: Keiana Gunn
Property Description
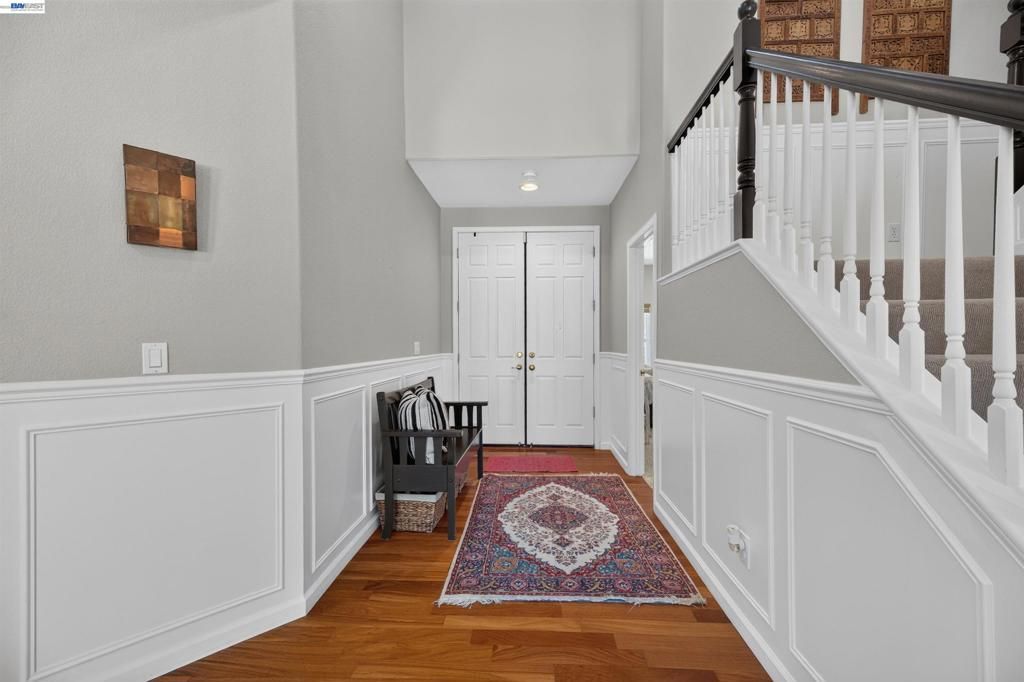
Welcome home to 271 Kelley Mist Ct in the sought-after Glebriar Estates. This beautifully updated 5-bed, 3-bath floorplan offers two main-level bedrooms, an updated kitchen, and generous living spaces. The kitchen serves as the centerpiece of the home, offering a center island, generous cabinetry, and a seamless connection to the family room perfectly suited for both everyday living and entertaining. Entertain or unwind in your private backyard oasis featuring a sparkling swimming pool and built-in gas barbecue. Located near the ACE train and within the well-rated Jefferson School District, this home combines comfort, convenience, and community. Additional highlights include a 2-car garage, interior laundry room, and a well-established neighborhood setting with no HOA. This is the first time been on the market, it shows true Pride of ownership! MUST SEE to appreciate it!
Property Features
Property Type: Residential - Single Family
Cooling: CentralAir
Garage: 2 car attached
Heating: ForcedAir
Home Style: Contemporary
Lot Size: 0.18 Acres
Roof Type: Tile
Stories: 2.0
Year Built: 2000
Amenities
BreakfastArea
Feature Descriptions
Accessibility: None
Exterior: Stucco, WoodSiding
Fireplace: FamilyRoom, GasStarter
Flooring: Carpet, Laminate, Tile
Lot: BackYard, SprinklersInRear, SprinklersInFront, SprinklersTimer
Parcel#: 248340490000
Parking: Garage, GarageDoorOpener
Parking Notes: Garage, GarageDoorOpener
Pool: InGround
Listed By / Shown By
Listed By
Agency Name: Keller Williams Realty
Agent Name: Rocelie Rose Rodgers
Agency Phone: 209-323-2125
Shown By
Agent Name: Keiana Gunn
Agent Phone: (805) 439-2547 ext. 14
Agency Title: Farrell Smyth, Inc.
Estimate Your Payment
Estimated Payment
$ 2,164.82 per month $1,913.99 Principal & Interest $0.00 Property Tax (data not provided by mls) $250.83 Homeowner's InsuranceChange Payment Information

Keiana Gunn
Office: (805) 439-2547 ext. 14
Email Me

Privacy Policy / DMCA Notice / ADA Accessibility


This site is hosted, designed and copyright
© 1994 - 2026 by
Delta Media Group, Inc. -- Patent Pending --
271 Kelley Mist Ct | MLS# 41140546
This single family home located at 271 Kelley Mist Ct , Tracy, CA 95377 is currently listed for sale with an asking price of $860,000. This property was built in 2000 and has 5 bedrooms and 3 full baths with 2817 sq. ft. Kelley Mist Ct is located in the GLENBRIAR ESTATE subdivision. Search GLENBRIAR ESTATE real estate on annettemullen.farrellsmyth.com today.