

BEDS7
BATHS4 full
SQUARE FEET2,085
MLS#41137877
STATUSActive
PROPERTY TYPEResidential - Single Family
SUBDIVISIONFAIRVIEW
Listing Courtesy of:
Bridges 8 Real Property Sales & Management Inc
Agency Phone: 510-833-8524
Associate Name: Perry Gastis

Listing Shown by:
Farrell Smyth, Inc.
Associate Name: Keiana Gunn
Property Description
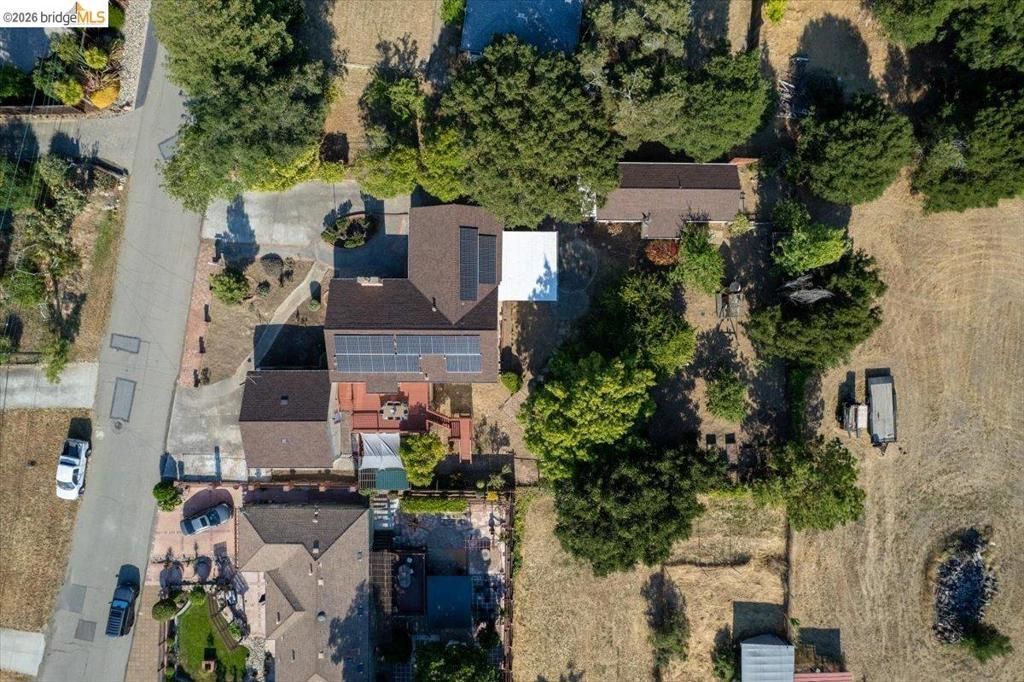
Two homes, one rare opportunity on a very quiet and private street in Fairview-Hayward. The residences are situated on a 0.39-acre park-like flat lot (17,150 sq ft); this property pairs a 6-bed, 3-bath main home with 2,085 sq ft of living space, a +400 sq ft fully detached 1-bed, 1-bath cottage ? each with its own kitchen and living space. In addition, there is +350 sq ft of outdoor decking. -- Live in one and rent the other, house extended family with full privacy, or use the cottage as a guest house, home office, or as a large gym. That flexibility is the value. -- The main home offers an updated kitchen with stone counters, multiple main-level bedrooms, a junior suite opening to the backyard, and a family-room fireplace. -- Owned solar, a 2-car garage, a workshop, and parking for six. -- Just up from East Avenue Elementary, with quick access to I-580, I-880, BART, and Cal State East Bay. No HOA.
Property Features
Property Type: Residential - Single Family
Cooling: See Remarks
Garage: 2 car attached
Heating: Forced Air
Lot Size: 0.39 Acres
Stories: 2.0
Year Built: 1948
Amenities
Workshop
Feature Descriptions
Appliances: Gas Water Heater, Dryer, Washer
Days on Site: 29
Exterior: Wood Siding
Fireplace: Family Room
Lot: Back Yard, Front Yard, Garden
Parcel#: 4264022
Parking: Garage, Garage Door Opener, One Space
Parking Notes: Garage, Garage Door Opener, One Space
Patio/Porch: Deck
Listed By / Shown By
Listed By
Agency Name: Bridges 8 Real Property Sales & Management Inc
Agent Name: Perry Gastis
Agency Phone: 510-833-8524
Shown By
Agent Name: Keiana Gunn
Agent Phone: (805) 439-2547 ext. 14
Agency Title: Farrell Smyth, Inc.
Estimate Your Payment
Estimated Payment
$ 3,008.09 per month $2,659.55 Principal & Interest $0.00 Property Tax (data not provided by mls) $348.54 Homeowner's InsuranceChange Payment Information

Keiana Gunn
Office: (805) 439-2547 ext. 14
Email Me

Privacy Policy / DMCA Notice / ADA Accessibility


This site is hosted, designed and copyright
© 1994 - 2026 by
Delta Media Group, Inc. -- Patent Pending --
2721 Hidden Ln | MLS# 41137877
This single family home located at 2721 Hidden Ln, Hayward, CA 94541 is currently listed for sale with an asking price of $1,195,000. This property was built in 1948 and has 7 bedrooms and 4 full baths with 2085 sq. ft. Hidden Ln is located in the FAIRVIEW subdivision. Search FAIRVIEW real estate on annettemullen.farrellsmyth.com today.