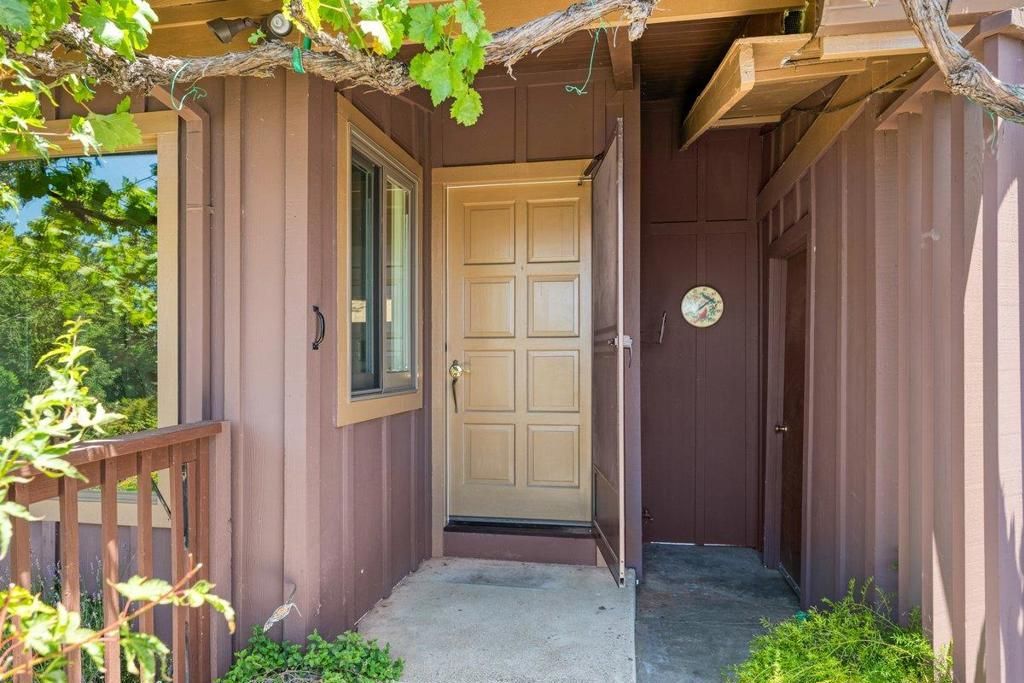


BEDS4
BATHS3 full
SQUARE FEET2,703
MLS#ML82053342
STATUSActive
PROPERTY TYPEResidential - Single Family
SCHOOLOther
Listing Courtesy of:
Compass
Agency Phone: (408) 358-1111
Associate Name: Monica Lussier

Listing Shown by:
Farrell Smyth, Inc.
Associate Name: Keiana Gunn
Property Description
Perched in the scenic Los Gatos Mountains, this beautifully maintained 4-bedroom, 3-bathroom home offers breathtaking panoramic views, spacious living, and exceptional flexibility for today's lifestyle. Thoughtfully designed, the home features hardwood floors, generously sized bedrooms, and an inviting floor plan that blends comfort with functionality. The expansive upstairs bonus area provides incredible versatility, making it ideal as a guest bedroom, home office, media room, playroom, fitness space, or multi-purpose retreat to fit your changing needs. Large windows frame the stunning mountain vistas, creating a peaceful backdrop throughout the home while filling the living spaces with natural light. Pride of ownership is evident inside and out, with meticulous maintenance allowing the next owner to move right in and enjoy. Whether you're searching for a Los Gatos mountain home, a property with gorgeous views, flexible living space, or room to work from home while enjoying a tranquil setting, this home delivers the perfect balance of privacy and space.
Property Features
Property Type: Residential - Single Family
Garage: 2 car attached
Heating: Central, Wood Stove
Lot Size: 2.56 Acres
Roof Type: Composition
Stories: 2.0
Year Built: 1971
Feature Descriptions
Appliances: Dishwasher
Days on Site: 13
Fireplace: Insert, Family Room, Gas Starter, Living Room, Wood Burning, Wood BurningStove
Flooring: Tile, Wood
Parcel#: 09830105000
Patio/Porch: Deck
Special View Info: Mountain(s), Valley
Water: Well
Local Schools
School District: Other
Listed By / Shown By
Listed By
Agency Name: Compass
Agent Name: Monica Lussier
Agency Phone: (408) 358-1111
Shown By
Agent Name: Keiana Gunn
Agent Phone: (805) 439-2547 ext. 14
Agency Title: Farrell Smyth, Inc.
Estimate Your Payment
Estimated Payment
$ 4,025.06 per month $3,558.68 Principal & Interest $0.00 Property Tax (data not provided by mls) $466.38 Homeowner's InsuranceChange Payment Information

Keiana Gunn
Office: (805) 439-2547 ext. 14
Email Me

Privacy Policy / DMCA Notice / ADA Accessibility


This site is hosted, designed and copyright
© 1994 - 2026 by
Delta Media Group, Inc. -- Patent Pending --
27255 Loma Prieta Way | MLS# ML82053342
This single family home located at 27255 Loma Prieta Way, Los Gatos, CA 95033 is currently listed for sale with an asking price of $1,599,000. This property was built in 1971 and has 4 bedrooms and 3 full baths with 2703 sq. ft. Loma Prieta Way is located within the Other school district. Search Los Gatos real estate on annettemullen.farrellsmyth.com today.