

BEDS4
BATHS2 full 1 partial
SQUARE FEET1,474
MLS#41140233
STATUSActive
PROPERTY TYPEResidential - Townhouse
SUBDIVISIONGLEN EDEN GARDEN
Listing Courtesy of:
RE/MAX Accord
Agency Phone: 925-847-8900
Associate Name: Marisa Suarez

Listing Shown by:
Farrell Smyth, Inc.
Associate Name: Keiana Gunn
Property Description
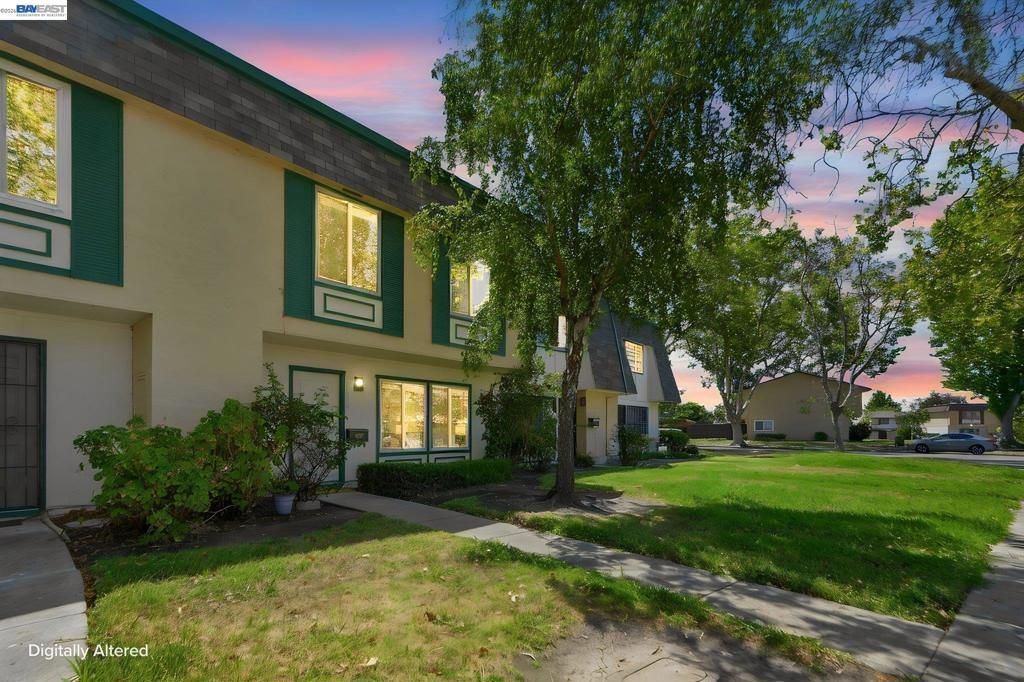
Beautifully Remodeled & Move-In Ready! Welcome to this stunning 4-bedroom, 2.5-bath home in the desirable Glen Eden Gardens community. Offering 1,474 square feet of thoughtfully designed living space, this two-story home combines modern style, comfort, and functionality. Enjoy extensive upgrades throughout, including new luxury vinyl plank flooring downstairs, premium carpet with extra padding upstairs, fresh interior paint, newly painted kitchen cabinets, a brand-new stove, updated light fixtures, door hardware, bathroom mirrors, mirrored closet doors, blinds, toilets, and a new shower door. Every detail has been thoughtfully refreshed, making this home truly turnkey. The functional floor plan offers a perfect balance of open living spaces and private bedrooms, ideal for everyday living and entertaining. Conveniently located near parks, shopping, dining, schools, BART, and major commuter routes, this exceptional home offers the perfect blend of style, location, and convenience. Don't miss this incredible opportunity?welcome home!
Property Features
Property Type: Residential - Townhouse
Lot Size: 0.03 Acres
Roof Type: Shingle
Stories: 2.0
Year Built: 1970
Feature Descriptions
Appliances: Gas Water Heater, Dryer, Washer
Association Amenities: Maintenance Grounds
Days on Site: 16
Fireplace: None
Flooring: Carpet, Vinyl
HOA Fee: 275/ Monthly
Parcel#: 4563691
Parking: Carport
Parking Notes: Carport
Patio/Porch: Patio
Listed By / Shown By
Listed By
Agency Name: RE/MAX Accord
Agent Name: Marisa Suarez
Agency Phone: 925-847-8900
Shown By
Agent Name: Keiana Gunn
Agent Phone: (805) 439-2547 ext. 14
Agency Title: Farrell Smyth, Inc.
Estimate Your Payment
Estimated Payment
$ 1,761.94 per month $1,557.79 Principal & Interest $0.00 Property Tax (data not provided by mls) $204.15 Homeowner's InsuranceChange Payment Information

Keiana Gunn
Office: (805) 439-2547 ext. 14
Email Me

Privacy Policy / DMCA Notice / ADA Accessibility


This site is hosted, designed and copyright
© 1994 - 2026 by
Delta Media Group, Inc. -- Patent Pending --
27540 Ponderosa Ct | MLS# 41140233
This townhouse located at 27540 Ponderosa Ct, Hayward, CA 94545 is currently listed for sale with an asking price of $699,950. This property was built in 1970 and has 4 bedrooms and 2 full and 1 partial baths with 1474 sq. ft. Ponderosa Ct is located in the GLEN EDEN GARDEN subdivision. Search GLEN EDEN GARDEN real estate on annettemullen.farrellsmyth.com today.