

BEDS4
BATHS2 full
SQUARE FEET1,998
MLS#41137722
STATUSActive
PROPERTY TYPEResidential - Single Family
SUBDIVISIONPINOLE VALLEY
Listing Courtesy of:
Corcoran Icon Properties
Agency Phone: 510-428-0900
Associate Name: Michael Stephens

Listing Shown by:
Farrell Smyth, Inc.
Associate Name: Keiana Gunn
Property Description
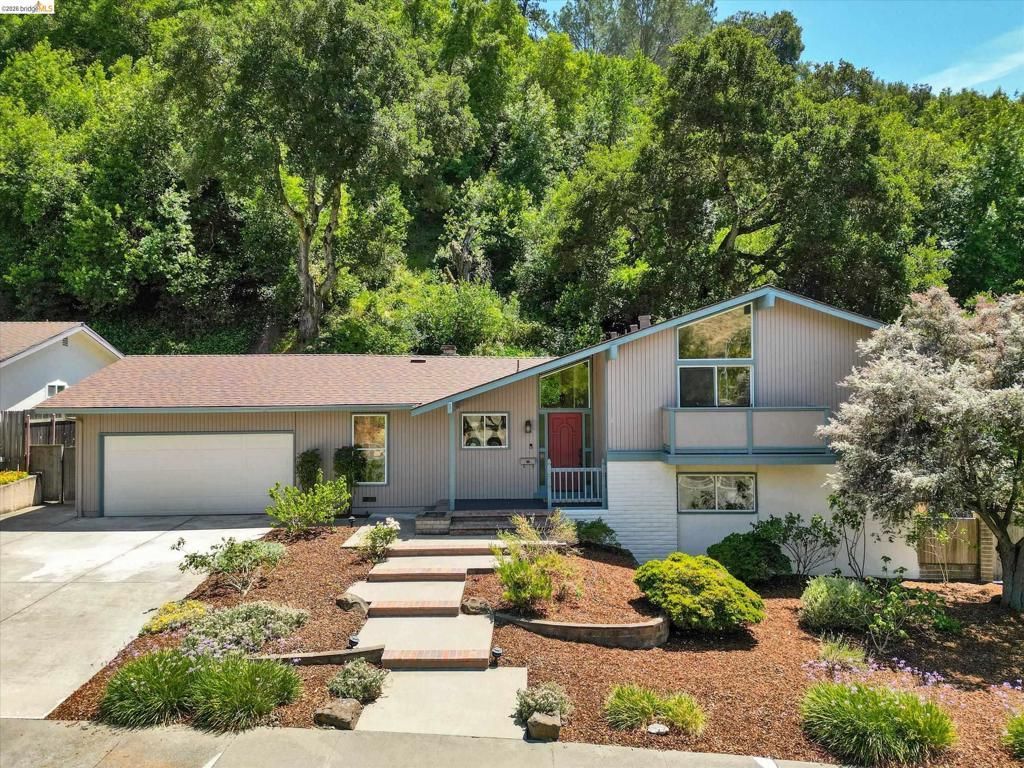
Set on an expansive ~36,000 sq ft lot, surrounded by captivating greenery, 2826 Wright Ave offers a compelling blend of comfort, space, and natural beauty. This 4-bedroom, 2-bath home spans ~1,998 sq ft and has been thoughtfully refreshed with newly painted interior and exterior surfaces, new carpeting throughout, and select updated appliances. Large windows invite natural light into the living spaces while framing peaceful outlooks of the encompassing gardens. Landscaped front and rear gardens, mature greenery, and outdoor storage further enhance the propertys connection to its surroundings. Enjoy convenient access to parks, trails, Pinole Valley High School, and Ellerhorst Elementary School. Nearby Pinole Valley Road provides shopping, dining, and everyday conveniences, along with quick connectivity to I-80. All of this is tucked within one of Pinoles most scenic residential pockets. Views: Ridge
Property Features
Property Type: Residential - Single Family
Garage: 2 car attached
Heating: Forced Air, Natural Gas
Home Style: Contemporary, Modern
Lot Size: 0.83 Acres
Roof Type: Shingle
Year Built: 1967
Feature Descriptions
Appliances: Gas Water Heater, Dryer
Days on Site: 5
Exterior: Brick, Stone, Stucco, Wood Siding
Fireplace: Dining Room, Wood Burning
Flooring: Carpet, Tile, Vinyl, Wood
Lot: Back Yard, Front Yard, Garden, Sprinklers In Front, Sloped Up, Yard
Parcel#: 3603210042
Parking: Garage
Parking Notes: Garage
Patio/Porch: Deck, Front Porch, Patio, Porch
Special View Info: Hills, Valley, Trees/Woods
Listed By / Shown By
Listed By
Agency Name: Corcoran Icon Properties
Agent Name: Michael Stephens
Agency Phone: 510-428-0900
Shown By
Agent Name: Keiana Gunn
Agent Phone: (805) 439-2547 ext. 14
Agency Title: Farrell Smyth, Inc.
Estimate Your Payment
Estimated Payment
$ 2,264.25 per month $2,001.90 Principal & Interest $0.00 Property Tax (data not provided by mls) $262.35 Homeowner's InsuranceChange Payment Information

Keiana Gunn
Office: (805) 439-2547 ext. 14
Email Me

Privacy Policy / DMCA Notice / ADA Accessibility


This site is hosted, designed and copyright
© 1994 - 2026 by
Delta Media Group, Inc. -- Patent Pending --
2826 Wright Ave | MLS# 41137722
This single family home located at 2826 Wright Ave , Pinole, CA 94564 is currently listed for sale with an asking price of $899,500. This property was built in 1967 and has 4 bedrooms and 2 full baths with 1998 sq. ft. Wright Ave is located in the PINOLE VALLEY subdivision. Search PINOLE VALLEY real estate on annettemullen.farrellsmyth.com today.