

BEDS5
BATHS3 full
SQUARE FEET4,693
MLS#CV26156195
STATUSActive
PROPERTY TYPEResidential - Single Family
SCHOOLCovina Valley Unified
Listing Courtesy of:
Rader Realtors
Agency Phone: 626-623-6009
Associate Name: Shari Nign

Listing Shown by:
Farrell Smyth, Inc.
Associate Name: Keiana Gunn
Property Description
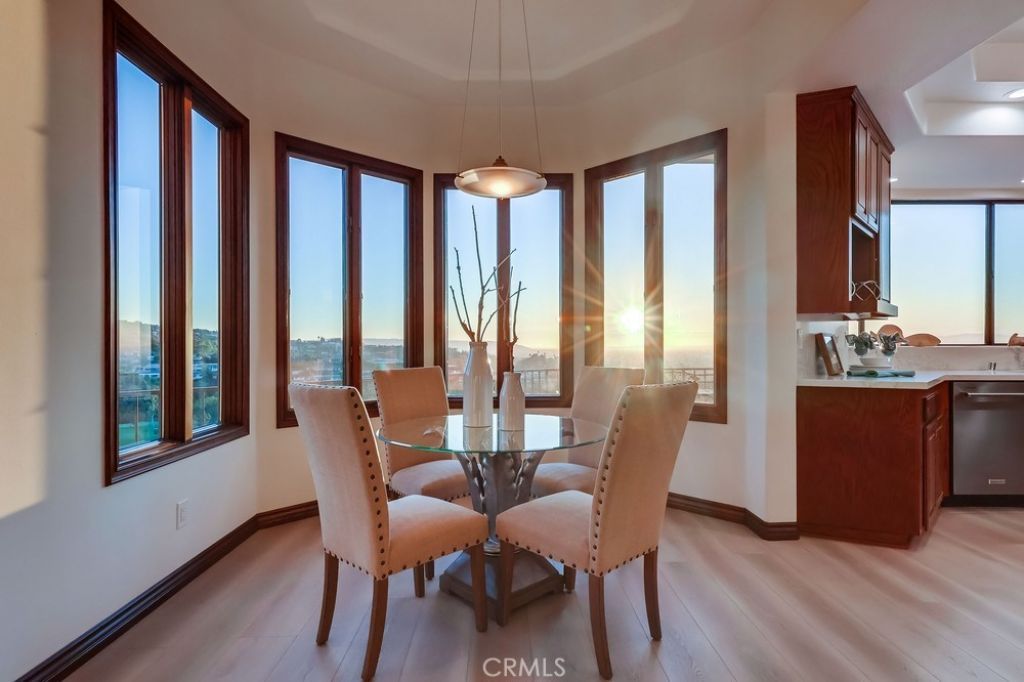
This exceptional custom VIEW home designed by prestigious local architect, Margaret Courtney, offers nearly 360 degree Panoramic city, golf course and mountain views. The unique hillside home has a view focused, upside down design and offers the rare advantage of lock-and leave luxury-without the burden of a lot of yard maintenance. Set against a backdrop of twinkling city lights and breathtaking sunsets from nearly every room, the open concept home features premium Andersen wood-clad windows and doors that direct the afternoon breeze through the home. The arches, tall ceilings and tall solid doors are substantial and impressive. The chef's kitchen is perfectly appointed and easy to flow in and out of for guests filling their plates. A generous primary suite offers a peaceful retreat with a spa inspired bathroom and private balcony. This is a must see in a prime location, minutes from South Hills Country Club, award winning schools, dining and shopping.
Property Features
Property Type: Residential - Single Family
Cooling: CentralAir, Dual, Zoned
Garage: 2 car attached
Heating: Central, ForcedAir
Home Style: Custom, Traditional
Lot Size: 0.40 Acres
Stories: 2.0
Year Built: 1992
Amenities
WetBar
BuiltInFeatures
Balcony
BreakfastArea
CeilingFans
CentralVacuum
CofferedCeilings
SeparateFormalDiningRoom
HighCeilings
OpenFloorplan
Pantry
QuartzCounters
RecessedLighting
Storage
SunkenLivingRoom
BedroomOnMainLevel
PrimarySuite
WalkInPantry
WalkInClosets
RainGutters
Feature Descriptions
Appliances: DoubleOven, ElectricCooktop, Disposal, Refrigerator, WaterToRefrigerator, WaterHeater
Community Features: DogPark, Foothills, Golf, HorseTrails, Park, StreetLights
Door Features: DoubleDoorEntry, FrenchDoors
Exterior: Drywall, Stucco, CopperPlumbing
Fireplace: FamilyRoom, Gas, GasStarter, RecreationRoom
Flooring: Carpet, Laminate, Tile
Horse Amenities: RidingTrail
Laundry: LaundryChute, LaundryRoom
Lot: BackYard, CloseToClubhouse
Parcel#: 8482027021
Parking: DoorMulti, DirectAccess, Garage, GarageDoorOpener, Deck
Parking Notes: DoorMulti, DirectAccess, Garage, GarageDoorOpener, Dec
Patio/Porch: Covered, Enclosed
Security: SecuritySystem, CarbonMonoxideDetectors, FireDetectionSystem, FireSprinklerSystem, SmokeDetectors, SecurityLights
Sewer: Cesspool, EngineeredSeptic
Spa: None
Special View Info: CityLights, GolfCourse, Hills, Mountains, Neighborhood
Units: 1
Utilities: CableConnected, ElectricityConnected, NaturalGasConnected, WaterConnected
Water: Public
Window: CasementWindows, DoublePaneWindows, Screens, TintedWindows, WoodFrames
Local Schools
School District: Covina Valley Unified
Listed By / Shown By
Listed By
Agency Name: Rader Realtors
Agent Name: Shari Nign
Agency Phone: 626-623-6009
Shown By
Agent Name: Keiana Gunn
Agent Phone: (805) 439-2547 ext. 14
Agency Title: Farrell Smyth, Inc.
Estimate Your Payment
Estimated Payment
$ 7,425.84 per month $6,565.42 Principal & Interest $0.00 Property Tax (data not provided by mls) $860.42 Homeowner's InsuranceChange Payment Information

Keiana Gunn
Office: (805) 439-2547 ext. 14
Email Me

Privacy Policy / DMCA Notice / ADA Accessibility


This site is hosted, designed and copyright
© 1994 - 2026 by
Delta Media Group, Inc. -- Patent Pending --
2828 Far View Lane | MLS# CV26156195
This single family home located at 2828 Far View Lane , West Covina, CA 91791 is currently listed for sale with an asking price of $2,950,000. This property was built in 1992 and has 5 bedrooms and 3 full baths with 4693 sq. ft. Far View Lane is located within the Covina Valley Unified school district. Search West Covina real estate on annettemullen.farrellsmyth.com today.