

BEDS6
BATHS7 full 2 partial
SQUARE FEET10,957
MLS#PW26141413
STATUSActive
PROPERTY TYPEResidential - Single Family
SUBDIVISIONHillcrest
SCHOOLOrange Unified
Listing Courtesy of:
BHHS CA Properties
Agency Phone: 714-602-2626
Associate Name: Carole Geronsin

Listing Shown by:
Farrell Smyth, Inc.
Associate Name: Keiana Gunn
Property Description
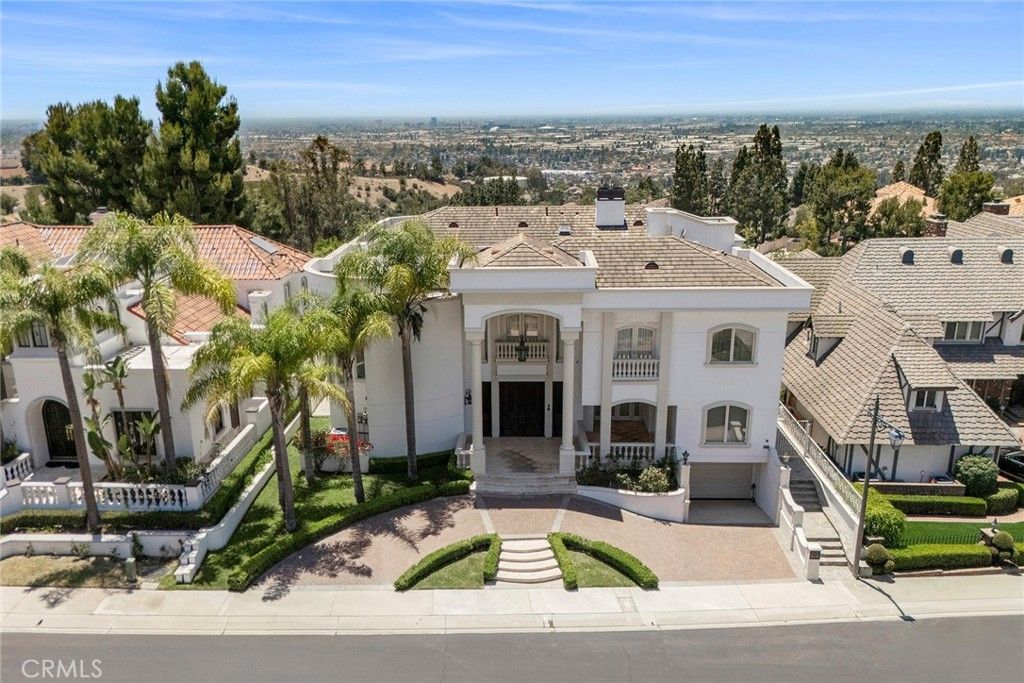
Where architecture meets the horizon! Perched within one of Hillcrest's most coveted guard-gated enclaves, this extraordinary nearly 11,000-square-foot estate offers a rare opportunity to experience refined living complemented by some of Orange County's most spectacular panoramic views. From sunrise to sunset, the ever-changing panorama becomes part of everyday life. Sweeping vistas extend across the city skyline to Angel Stadium, where evening fireworks illuminate the horizon, continue toward the nightly dazzling lights above Disneyland, and stretch westward to Catalina Island and the Palos Verdes Peninsula. Designed with timeless architecture and exceptional scale, the residence welcomes guests with soaring ceilings, elegant columns, graceful architectural details, sparkling crystal chandeliers, and expansive walls of glass that seamlessly connect the interiors with the surrounding views. Every space reflects thoughtful craftsmanship, from polished marble flooring and custom lighting to the dramatic staircase leading to the private upper-level suites. The chef's kitchen features premium appliances and generous proportions designed for both intimate gatherings and sophisticated entertaining. The expansive primary suite offers a private retreat with its own terrace overlooking the panoramic views. The spa-inspired bath features dual oversized showers, a luxurious soaking tub, and a custom-organized closet designed for effortless living. Each additional ensuite bedroom provides comfort and privacy for family and guests. An elevator serving all levels adds everyday convenience to this remarkable residence. Additional amenities include a private home theater, recording studio, massage room, and temperature-controlled wine room. Outdoors, the grounds embrace Southern California's indoor-outdoor lifestyle with a sparkling pool, water features, and expansive areas for entertaining or quiet relaxation. Rarely does an estate combine this level of architectural presence with panoramic views of such lasting significance. An exceptional opportunity to own one of North Orange County's most distinguished residences within one of its most prestigious guard-gated communities.
Property Features
Property Type: Residential - Single Family
Cooling: Central Air, Zoned
Garage: 6 car attached
Heating: Forced Air
Home Style: Custom
Lot Size: 0.38 Acres
Roof Type: Tile
Stories: 3.0
Year Built: 2002
Amenities
Built-in Features
Balcony
Crown Molding
Separate/Formal Dining Room
Elevator
Granite Counters
High Ceilings
In-Law Floorplan
Multiple Staircases
Open Floorplan
Recessed Lighting
Storage
Smart Home
Two Story Ceilings
Bedroom on Main Level
Dressing Area
Loft
Primary Suite
Wine Cellar
Walk-In Closet(s)
Barbecue
Brick Driveway
Feature Descriptions
Appliances: Barbecue, Double Oven, Dishwasher, Gas Cooktop, Disposal, Gas Water Heater, Microwave, Refrigerator
Association Amenities: Controlled Access, Management
Community Features: Curbs, Foothills, Street Lights, Sidewalks
Days on Site: 9
Door Features: Double Door Entry, French Doors, Panel Doors
Fencing: Stucco Wall, Wrought Iron
Fireplace: Living Room
Flooring: Carpet, Stone, Tile
HOA Fee: 420/ Monthly
Laundry: Inside, Laundry Room
Lot: Back Yard, Cul-De-Sac, Front Yard, Gentle Sloping, Lawn, Landscaped, Sprinkler System, Yard
Parcel#: 36164207
Parking: Circular Driveway, Direct Access, Door-Single, Driveway, Garage Faces Front, Garage, Garage Door Opener
Parking Notes: Circular Driveway, Direct Access, Door-Single, Drivew
Patio/Porch: Covered, Front Porch
Pool: Gunite, In Ground, Private
Security: Security System, Closed Circuit Camera(s), Resident Manager
Sewer: Public Sewer
Spa: None
Special View Info: Catalina, City Lights, Hills, Panoramic
Swimming Pool: Yes
Units: 1
Water: Public
Window: Casement Window(s), Custom Covering(s), Double Pane Windows, Drapes, Roller Shields
Local Schools
High School: Villa Park
Middle School: Cerro Villa
Elementary School: Nohl Canyon
School District: Orange Unified
Listed By / Shown By
Listed By
Agency Name: BHHS CA Properties
Agent Name: Carole Geronsin
Agency Phone: 714-602-2626
Shown By
Agent Name: Keiana Gunn
Agent Phone: (805) 439-2547 ext. 14
Agency Title: Farrell Smyth, Inc.
Estimate Your Payment
Estimated Payment
$ 10,068.65 per month $8,902.02 Principal & Interest $0.00 Property Tax (data not provided by mls) $1,166.63 Homeowner's InsuranceChange Payment Information

Keiana Gunn
Office: (805) 439-2547 ext. 14
Email Me

Privacy Policy / DMCA Notice / ADA Accessibility


This site is hosted, designed and copyright
© 1994 - 2026 by
Delta Media Group, Inc. -- Patent Pending --
2858 N Chauncey Lane | MLS# PW26141413
This single family home located at 2858 N Chauncey Lane, Orange, CA 92867 is currently listed for sale with an asking price of $3,999,888. This property was built in 2002 and has 6 bedrooms and 7 full and 2 partial baths with 10957 sq. ft. N Chauncey Lane is located in the Hillcrest subdivision within the Orange Unified school district. Search Hillcrest real estate on annettemullen.farrellsmyth.com today.