

BEDS2
BATHS2 full
SQUARE FEET2,032
MLS#41141045
STATUSActive
PROPERTY TYPEResidential - Condominium
SUBDIVISIONROSSMOOR
SCHOOLWalnut Creek
Listing Courtesy of:
Rossmoor Realty / J.H. Russell
Agency Phone: 925-287-3342
Associate Name: Lori Young

Listing Shown by:
Farrell Smyth, Inc.
Associate Name: Keiana Gunn
Property Description
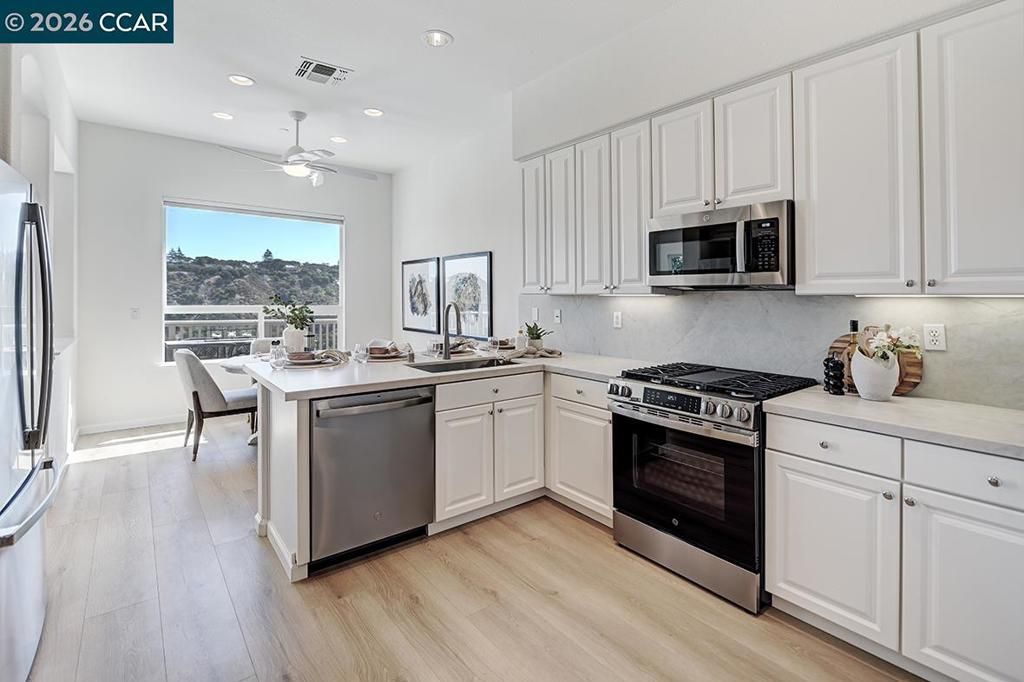
From the moment you enter this desirable Ash model you are welcomed by an abundance of natural light with beautiful expansive vista views of rolling hills and canyon. The large deck embodies the best of California living, seamlessly blending indoor and outdoor spaces while complementing the home's open-concept floor plan. Seldom does a home become available that exemplifies such thoughtful remodeling, where distinctive architectural design meets impeccable craftsmanship. Every detail has been carefully considered, with the finest finishes and materials selected throughout to create a residence of exceptional quality and style. Convenient attached garage with interior access. Such a wonderful home you will enjoy for years!
Property Features
Property Type: Residential - Condominium
Cooling: CentralAir
Garage: 1 car attached
Heating: ForcedAir
Home Style: Contemporary
Stories: 1.0
Year Built: 2000
Amenities
BreakfastBar
BreakfastArea
EatInKitchen
Feature Descriptions
Appliances: Dryer, Washer
Association Amenities: Clubhouse, FitnessCenter, GolfCourse, MaintenanceGrounds, Other, Pool, Security, TennisCourts, Trash, CableTv, Water
Days on Site: 8
Exterior: Stucco
Fireplace: MultiSided
Flooring: SeeRemarks
HOA Fee: 1435/ Monthly
Parcel#: 1904900030
Parking: Garage, OffStreet
Parking Notes: Garage, OffStreet
Patio/Porch: Deck
Pool: Association
Special View Info: Canyon, Hills
Local Schools
School District: Walnut Creek
Listed By / Shown By
Listed By
Agency Name: Rossmoor Realty / J.H. Russell
Agent Name: Lori Young
Agency Phone: 925-287-3342
Shown By
Agent Name: Keiana Gunn
Agent Phone: (805) 439-2547 ext. 14
Agency Title: Farrell Smyth, Inc.
Estimate Your Payment
Estimated Payment
$ 4,022.54 per month $3,556.46 Principal & Interest $0.00 Property Tax (data not provided by mls) $466.08 Homeowner's InsuranceChange Payment Information

Keiana Gunn
Office: (805) 439-2547 ext. 14
Email Me

Privacy Policy / DMCA Notice / ADA Accessibility


This site is hosted, designed and copyright
© 1994 - 2026 by
Delta Media Group, Inc. -- Patent Pending --
2934 Saklan Indian Dr | MLS# 41141045
This condo located at 2934 Saklan Indian Dr, Walnut Creek, CA 94595 is currently listed for sale with an asking price of $1,598,000. This property was built in 2000 and has 2 bedrooms and 2 full baths with 2032 sq. ft. Saklan Indian Dr is located in the ROSSMOOR subdivision within the Walnut Creek school district. Search ROSSMOOR real estate on annettemullen.farrellsmyth.com today.