

BEDS3
BATHS2 full
SQUARE FEET1,333
MLS#CV26151129
STATUSActive
PROPERTY TYPEResidential - Single Family
SUBDIVISIONWrigley Area (WR)
SCHOOLLong Beach Unified
Listing Courtesy of:
ALIGN HOMES
Agency Phone: 909-613-0063
Associate Name: Cesar Gomez

Listing Shown by:
Farrell Smyth, Inc.
Associate Name: Keiana Gunn
Property Description
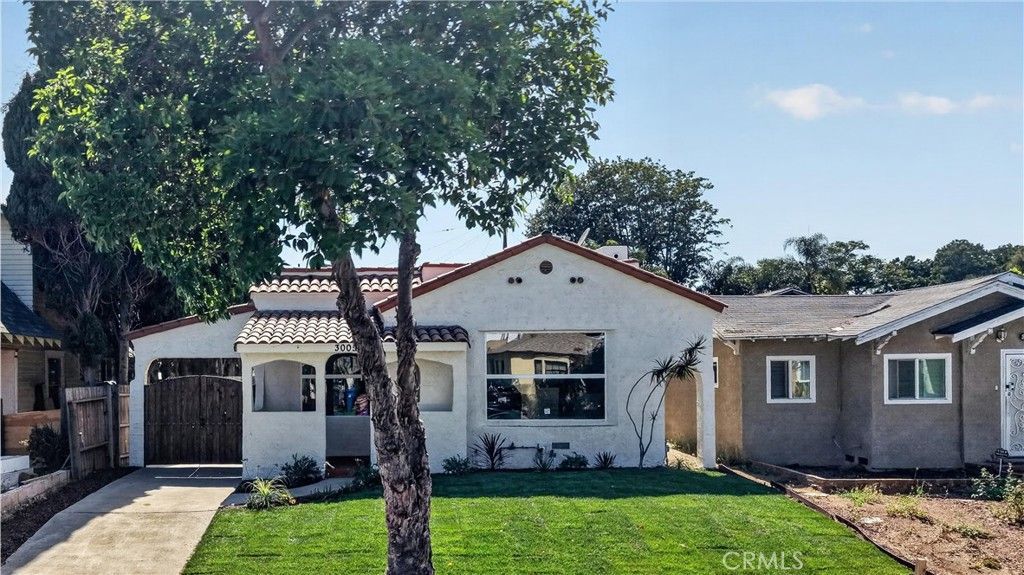
Welcome to 3005 Cedar Ave, a stunning Spanish-style home in Long Beach that has been fully renovated from top to bottom. This 3-bedroom, 2-bathroom residence beautifully pairs classic architectural spainsh charm with a brand-new living experience. Step inside to an open and airy layout filled with natural light, featuring gorgeous new flooring, fresh paint, a modernized kitchen with upgraded cabinetry, and sleek finishes in both bathrooms. Every detail of this turnkey property has been meticulously updated for modern convenience while honoring its timeless character. Sitting on a great lot in a vibrant neighborhood close to local parks, diverse dining, shopping, and easy freeway access, this fully refreshed home is entirely move-in ready and waiting for you.
Property Features
Property Type: Residential - Single Family
Cooling: Electric, Heat Pump
Garage: 2
Heating: Electric, Heat Pump
Home Style: Spanish
Lot Size: 0.12 Acres
Roof Type: Spanish Tile
Stories: 1.0
Year Built: 1930
Amenities
Quartz Counters
Recessed Lighting
All Bedrooms Down
Main Level Primary
Feature Descriptions
Appliances: Dishwasher, Gas Oven, Gas Range, Microwave, Refrigerator
Community Features: Sidewalks
Days on Site: 7
Exclusions: Staging items
Fireplace: None
Flooring: Laminate, Tile
Laundry: Inside
Lot: Back Yard, Front Yard
Parcel#: 7206008031
Parking: Door-Multi, Garage
Parking Notes: Door-Multi, Garage
Sewer: Public Sewer
Special View Info: Neighborhood
Units: 1
Water: Public
Local Schools
School District: Long Beach Unified
Listed By / Shown By
Listed By
Agency Name: ALIGN HOMES
Agent Name: Cesar Gomez
Agency Phone: 909-613-0063
Shown By
Agent Name: Keiana Gunn
Agent Phone: (805) 439-2547 ext. 14
Agency Title: Farrell Smyth, Inc.
Estimate Your Payment
Estimated Payment
$ 2,265.26 per month $2,002.79 Principal & Interest $0.00 Property Tax (data not provided by mls) $262.47 Homeowner's InsuranceChange Payment Information

Keiana Gunn
Office: (805) 439-2547 ext. 14
Email Me

Privacy Policy / DMCA Notice / ADA Accessibility


This site is hosted, designed and copyright
© 1994 - 2026 by
Delta Media Group, Inc. -- Patent Pending --
3005 Cedar | MLS# CV26151129
This single family home located at 3005 Cedar, Long Beach, CA 90806 is currently listed for sale with an asking price of $899,900. This property was built in 1930 and has 3 bedrooms and 2 full baths with 1333 sq. ft. Cedar is located in the Wrigley Area (WR) subdivision within the Long Beach Unified school district. Search Wrigley Area (WR) real estate on annettemullen.farrellsmyth.com today.