

BEDS3
BATHS2 full
SQUARE FEET1,238
MLS#41141127
STATUSActive
PROPERTY TYPEResidential - Single Family
SUBDIVISIONNot Listed
Listing Courtesy of:
Dudum Real Estate Group Inc.
Agency Phone: 925-937-4000
Associate Name: Beverly Tribuiani

Listing Shown by:
Farrell Smyth, Inc.
Associate Name: Keiana Gunn
Property Description
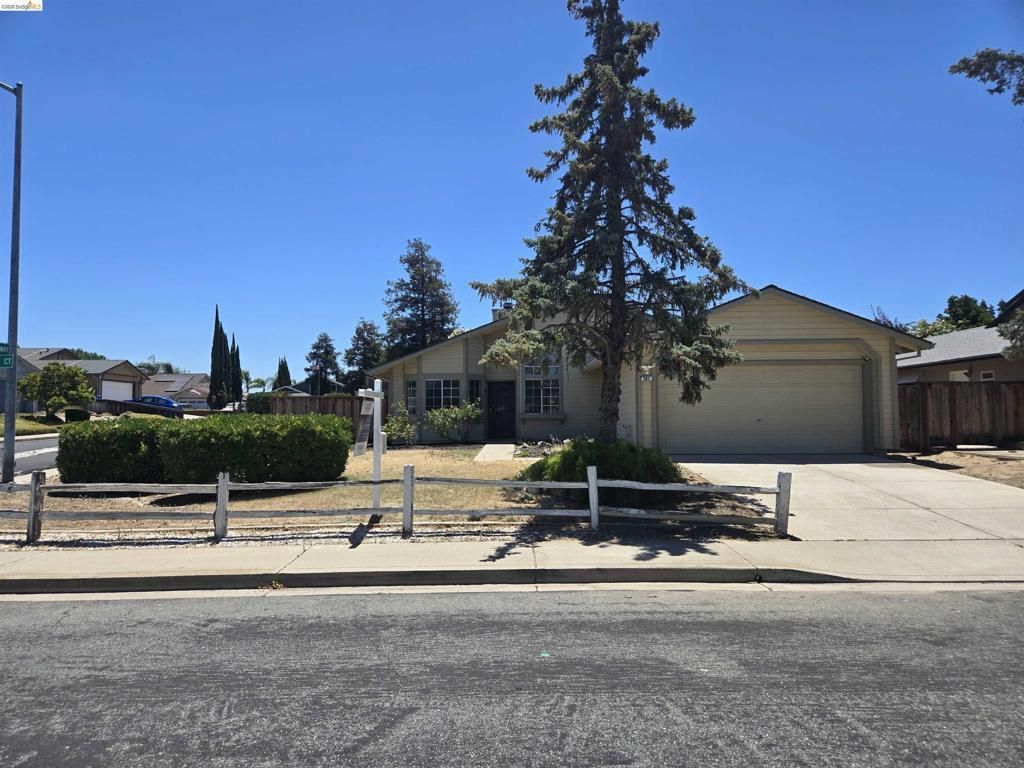
This lovely home has all the potential of becoming a dream home! Located in a great neighborhood, sitting at the entrance of a nice court surrounded by other well-maintained homes, friendly neighbors, and in close proximity to all the amenities, including the brand new shopping plaza - The Shops at Laurel Fields. Cute eat-in kitchen, and an open concept living dining room, with vaulted ceilings and a great brick fireplace that makes the whole house warm & cozy during the winter months. Primary bedroom has 2 large closets and access to the backyard. A nice size lot with a large front yard and a low maintenance private backyard. This home has lots of potential to make it your own. This home won't last long! Come take a peek!
Property Features
Property Type: Residential - Single Family
Cooling: CentralAir
Garage: 2 car attached
Heating: ForcedAir
Home Style: Contemporary
Lot Size: 0.16 Acres
Roof Type: Shingle
Stories: 1.0
Year Built: 1987
Amenities
BreakfastArea
EatInKitchen
Feature Descriptions
Appliances: GasWaterHeater
Days on Site: 1
Exterior: VinylSiding
Fireplace: LivingRoom
Flooring: Carpet, Laminate
Lot: BackYard, CornerLot, FrontYard, Yard
Parcel#: 0356000760
Parking: Garage, GarageDoorOpener
Parking Notes: Garage, GarageDoorOpener
Patio/Porch: Patio
Listed By / Shown By
Listed By
Agency Name: Dudum Real Estate Group Inc.
Agent Name: Beverly Tribuiani
Agency Phone: 925-937-4000
Shown By
Agent Name: Keiana Gunn
Agent Phone: (805) 439-2547 ext. 14
Agency Title: Farrell Smyth, Inc.
Estimate Your Payment
Estimated Payment
$ 1,356.79 per month $1,199.58 Principal & Interest $0.00 Property Tax (data not provided by mls) $157.21 Homeowner's InsuranceChange Payment Information

Keiana Gunn
Office: (805) 439-2547 ext. 14
Email Me

Privacy Policy / DMCA Notice / ADA Accessibility


This site is hosted, designed and copyright
© 1994 - 2026 by
Delta Media Group, Inc. -- Patent Pending --
301 Maude Ct | MLS# 41141127
This single family home located at 301 Maude Ct, Oakley, CA 94561 is currently listed for sale with an asking price of $539,000. This property was built in 1987 and has 3 bedrooms and 2 full baths with 1238 sq. ft. Maude Ct is located in the Not Listed subdivision. Search Not Listed real estate on annettemullen.farrellsmyth.com today.