

BEDS4
BATHS2 full 1 partial
SQUARE FEET2,109
MLS#PW26133741
STATUSActive
PROPERTY TYPEResidential - Single Family
SUBDIVISION/
SCHOOLCorona-Norco Unified
Listing Courtesy of:
First Team Real Estate
Agency Phone: 714-974-9191
Associate Name: Joy Olea

Listing Shown by:
Farrell Smyth, Inc.
Associate Name: Keiana Gunn
Property Description
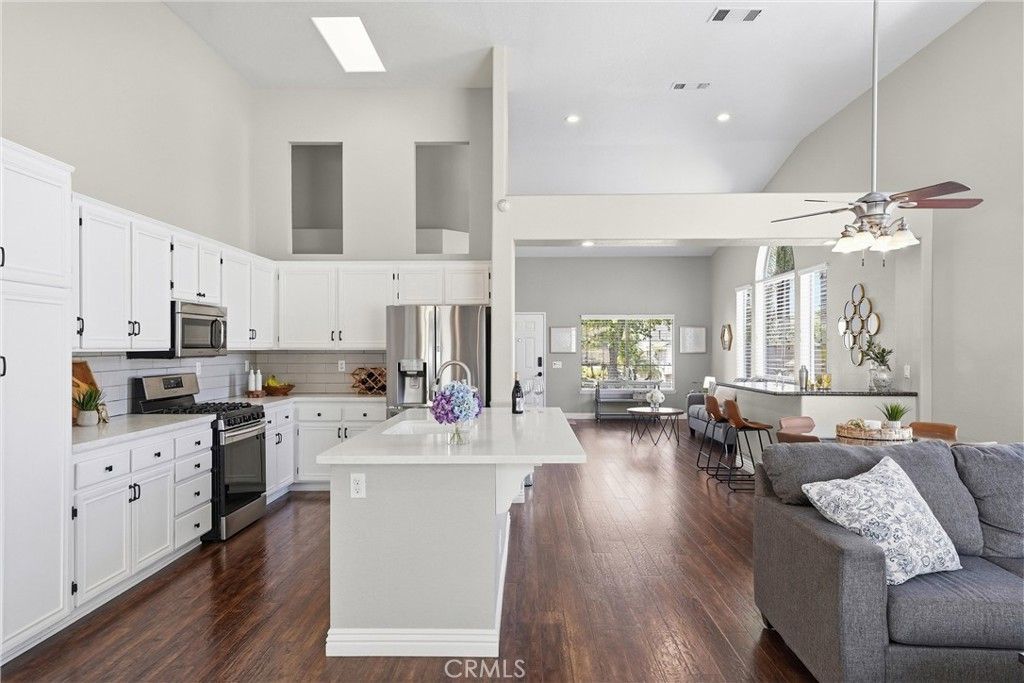
Welcome Home! Nestled in one of Corona's most desirable neighborhoods, this beautifully updated home offers the perfect blend of comfort, style, and functionality? along with large RV parking and NO HOA! Boasting 4 bedrooms and 2.5 bathrooms, this spacious floor plan includes a versatile 4th bedroom currently configured as a private office off the primary suite, making it ideal for remote work, a nursery, gym, or retreat. Natural light pours throughout the home, creating a bright and inviting atmosphere you'll love coming home to. The remodeled kitchen is a showstopper, featuring quartz countertops, tile backsplash, recessed lighting, and plenty of space for cooking, gathering, and making memories. The cozy family room is anchored by a warm fireplace and includes a built-in bar, making entertaining family and friends effortless and fun. The generous primary suite offers a relaxing escape with an updated ensuite bathroom and a large walk-in closet with all the bells and whistles. Updated bathrooms, a water softening system, spacious secondary bedrooms, ceiling fans throughout and a separate indoor laundry room add convenience and comfort for everyday living. Did I mention the home was replumbed with Pex in 2025, and the HVAC system was upgraded to an extremely efficient 5 ton unit....how's that for peace of mind? Outside, you'll find a backyard designed for enjoying Southern California living year-round. The large covered patio provides the perfect setting for weekend BBQs, outdoor dining, and relaxing evenings, while the beautiful landscaping creates a peaceful and welcoming environment. Need space for your toys? You'll love the enormous RV parking and 3-car garage, offering plenty of room for vehicles, recreational equipment, storage, and more. The extra spacious garage has epoxy flooring, large cabinets and sink. Conveniently located near top-rated schools, shopping, dining, parks, and freeway access for commuters, this move-in-ready home checks all the boxes. Opportunities like this don't come around often?don't miss your chance to make this Corona gem your own!
Property Features
Property Type: Residential - Single Family
Cooling: Central Air
Garage: 3 car attached
Heating: Central
Lot Size: 0.17 Acres
Stories: 1.0
Year Built: 1996
Amenities
Breakfast Bar
Ceiling Fan(s)
Dry Bar
Separate/Formal Dining Room
High Ceilings
Open Floorplan
Quartz Counters
Recessed Lighting
Storage
All Bedrooms Down
Bedroom on Main Level
Main Level Primary
Primary Suite
Walk-In Closet(s)
Rain Gutters
Feature Descriptions
Appliances: Built-In Range, Dishwasher, Disposal, Gas Water Heater, Microwave
Community Features: Curbs, Storm Drain(s), Street Lights, Sidewalks
Days on Site: 30
Door Features: Sliding Doors
Exterior: Stucco
Fencing: Block
Fireplace: Family Room, Gas
Laundry: Washer Hookup, Gas Dryer Hookup, Inside, Laundry Room
Lot: 0-1 Unit/Acre, Front Yard
Parcel#: 108142002
Parking: Direct Access, Driveway, Garage Faces Front, Garage, RV Gated, RV Access/Parking
Parking Notes: Direct Access, Driveway, Garage Faces Front, Garage, R
Patio/Porch: Concrete, Covered, Front Porch, Patio
Security: Smoke Detector(s)
Sewer: Public Sewer
Spa: None
Special View Info: Hills, Neighborhood
Units: 1
Utilities: Electricity Connected, Natural Gas Connected, Sewer Connected, Water Connected
Water: Public
Window: Blinds, Double Pane Windows
Local Schools
High School: Santiago
Middle School: Citrus
Elementary School: Susan B Anthony
School District: Corona-Norco Unified
Listed By / Shown By
Listed By
Agency Name: First Team Real Estate
Agent Name: Joy Olea
Agency Phone: 714-974-9191
Shown By
Agent Name: Keiana Gunn
Agent Phone: (805) 439-2547 ext. 14
Agency Title: Farrell Smyth, Inc.
Estimate Your Payment
Estimated Payment
$ 2,262.99 per month $2,000.78 Principal & Interest $0.00 Property Tax (data not provided by mls) $262.21 Homeowner's InsuranceChange Payment Information

Keiana Gunn
Office: (805) 439-2547 ext. 14
Email Me

Privacy Policy / DMCA Notice / ADA Accessibility


This site is hosted, designed and copyright
© 1994 - 2026 by
Delta Media Group, Inc. -- Patent Pending --
3053 Mira Vista Way | MLS# PW26133741
This single family home located at 3053 Mira Vista Way, Corona, CA 92881 is currently listed for sale with an asking price of $899,000. This property was built in 1996 and has 4 bedrooms and 2 full and 1 partial baths with 2109 sq. ft. Mira Vista Way is located in the / subdivision within the Corona-Norco Unified school district. Search / real estate on annettemullen.farrellsmyth.com today.