

BEDS3
BATHS2 full 1 partial
SQUARE FEET1,462
MLS#CV26152888
STATUSActive
PROPERTY TYPEResidential - Condominium
SCHOOLChaffey Joint Union High
Listing Courtesy of:
OMEGA REAL ESTATE
Agency Phone: 909-255-6724
Associate Name: Zachary Blount

Listing Shown by:
Farrell Smyth, Inc.
Associate Name: Keiana Gunn
Property Description
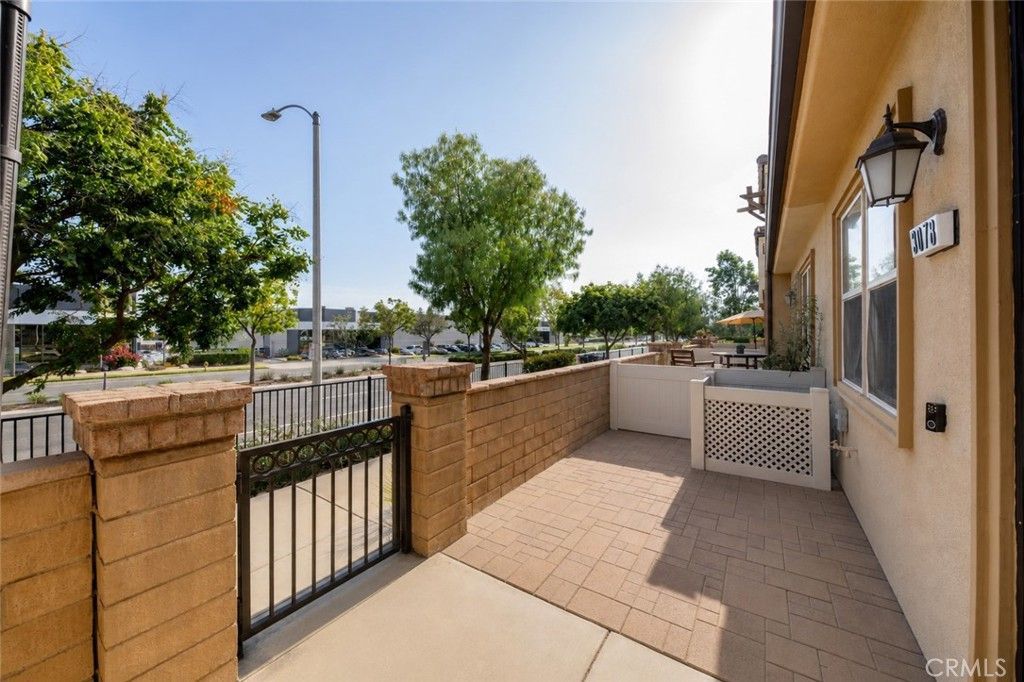
Welcome to 3078 E Via Rosso, a stylish 3-bedroom, 2.5-bath condo offering 1,462 square feet of thoughtfully designed living space inside Ontarios gated Parkside community. The open-concept main level features updated laminate flooring and a spacious living and dining area that flows into the kitchen, complete with abundant cabinetry, granite countertops, a large center island with bar seating, and stainless steel appliances. A convenient half bathroom completes the first floor. Upstairs, youll find all three bedrooms, two full bathrooms, and a dedicated laundry room. The spacious primary suite offers plenty of room to unwind along with a walk-in closet and private en-suite bathroom. Additional features include a tankless water heater, a flexible secondary bedroom currently styled as a dramatic home office and an attached 2 car garage for convenience. Beyond the home, Parkside offers an impressive collection of amenities, including a large open grass area, playground, Olympic-size swimming pool, and outdoor fire pit?all within a gated community. Conveniently located near Ontario International Airport, Ontario Mills, Topgolf, Victoria Gardens, shopping, dining, and major freeways, and with a low tax rate of approximately 1.1%, this home offers a combination of comfort, style, and accessibility in the heart of the Inland Empire.
Property Features
Property Type: Residential - Condominium
Cooling: CentralAir
Garage: 2 car attached
Heating: Central
Home Style: Modern
Lot Size: 0.02 Acres
Roof Type: Tile
Stories: 2.0
Year Built: 2017
Amenities
EatInKitchen
GraniteCounters
Pantry
RecessedLighting
AllBedroomsUp
PrimarySuite
Feature Descriptions
Accessibility: None
Appliances: Dishwasher, GasRange, Microwave, Refrigerator, WaterHeater
Association Amenities: FirePit, Barbecue, PicnicArea, Playground, Pool, Security
Community Features: StreetLights, Sidewalks, Pool
Days on Site: 5
Exclusions: Refrigerator
Exterior: Stucco
Fencing: Block
Fireplace: None
Flooring: Carpet, Laminate, Tile
HOA Fee: 176/ Monthly
Laundry: LaundryRoom, UpperLevel
Lot: Walkstreet
Parcel#: 0210652840000
Parking: GarageFacesRear
Parking Notes: GarageFacesRear
Patio/Porch: Concrete, FrontPorch
Pool: Community, InGround, Private, Association
Security: CarbonMonoxideDetectors, SecurityGate, SmokeDetectors, SecurityLights
Sewer: PublicSewer
Spa: None
Special View Info: Mountains, Neighborhood
Swimming Pool: Yes
Units: 1
Utilities: ElectricityConnected, NaturalGasConnected, SewerConnected, WaterConnected
Water: Public
Window: DoublePaneWindows
Local Schools
High School: Colony
School District: Chaffey Joint Union High
Listed By / Shown By
Listed By
Agency Name: OMEGA REAL ESTATE
Agent Name: Zachary Blount
Agency Phone: 909-255-6724
Shown By
Agent Name: Keiana Gunn
Agent Phone: (805) 439-2547 ext. 14
Agency Title: Farrell Smyth, Inc.
Estimate Your Payment
Estimated Payment
$ 1,434.82 per month $1,268.57 Principal & Interest $0.00 Property Tax (data not provided by mls) $166.25 Homeowner's InsuranceChange Payment Information

Keiana Gunn
Office: (805) 439-2547 ext. 14
Email Me

Privacy Policy / DMCA Notice / ADA Accessibility


This site is hosted, designed and copyright
© 1994 - 2026 by
Delta Media Group, Inc. -- Patent Pending --
3078 E Via Rosso | MLS# CV26152888
This condo located at 3078 E Via Rosso, Ontario, CA 91764 is currently listed for sale with an asking price of $570,000. This property was built in 2017 and has 3 bedrooms and 2 full and 1 partial baths with 1462 sq. ft. E Via Rosso is located within the Chaffey Joint Union High school district. Search Ontario real estate on annettemullen.farrellsmyth.com today.