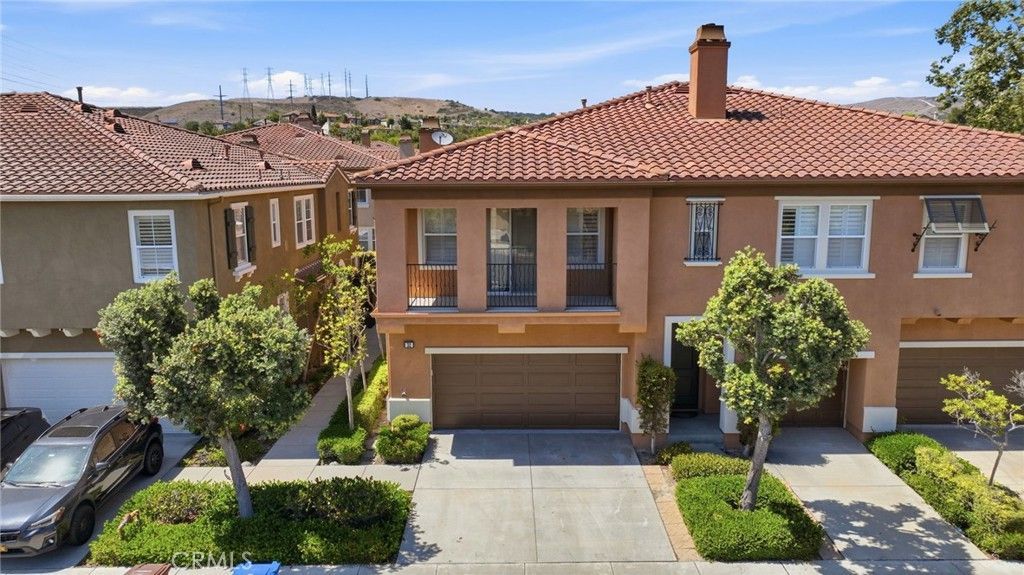


BEDS3
BATHS2 full 1 partial
SQUARE FEET1,762
MLS#OC26132772
STATUSPending
PROPERTY TYPERental - Condominium
SUBDIVISIONVerano (VERA)
SCHOOLCapistrano Unified
Listing Courtesy of:
Keller Williams OC Coastal Realty
Agency Phone: 949-373-1600
Associate Name: Jeff Stearman

Listing Shown by:
Farrell Smyth, Inc.
Associate Name: Keiana Gunn
Property Description
This spacious end unit condo offers a den/office on the main floor and three bedrooms upstairs. Living room features gas fireplace, built-in entertainment center and lots of windows to let the natural light in. Oversized kitchen offers a center island, stainless steel appliances, granite counter tops and an abundance of storage. Upstairs primary suite is the perfect place to relax and unwind. Master bath offers a Jacuzzi tub with separate shower and a large walk-in closet. Located in the desirable Talega's - Verano neighborhood - close to Community Pool, Greenbelts, Walking Trails, Liberty Park and Vista Del Mar school.
Property Features
Property Type: Rental - Condominium
Cooling: Central Air
Garage: 2 car attached
Heating: Central, Forced Air
Home Style: Mediterranean
Roof Type: Tile
Stories: 2.0
Year Built: 2004
Amenities
Breakfast Bar
Built-in Features
Ceiling Fan(s)
Cathedral Ceiling(s)
Separate/Formal Dining Room
Granite Counters
High Ceilings
Open Floorplan
Recessed Lighting
Unfurnished
All Bedrooms Up
Dressing Area
Primary Suite
Walk-In Closet(s)
Rain Gutters
Feature Descriptions
Appliances: Dishwasher, Disposal, Gas Oven, Gas Range, Gas Water Heater, Microwave, Self Cleaning Oven, Water To Refrigerator, Water Heater
Association Amenities: Clubhouse, Barbecue, Pool, Spa/Hot Tub, Tennis Court(s)
Community Features: Curbs, Gutter(s), Storm Drain(s), Street Lights, Sidewalks, Pool
Days on Site: 14
Door Features: Sliding Doors
Exterior: Stucco, Wood Siding
Fencimg: Block
Fireplace: Gas, Gas Starter, Living Room
Flooring: Carpet, Stone, Tile
Furnished: Yes
Laundry: Washer Hookup, Gas Dryer Hookup, Laundry Room
Lot: Back Yard, Street Level, Yard
Parcel#: 93304190
Parking: Concrete, Door-Multi, Direct Access, Garage Faces Front, Garage, Garage Door Opener, Side By Side
Parking Notes: Concrete, Door-Multi, Direct Access, Garage Faces Fro
Patio/Porch: Concrete, Patio
Pets Allowed: Call
Pool: Community, Association
Security: Carbon Monoxide Detector(s), Fire Sprinkler System, Smoke Detector(s)
Sewer: Public Sewer
Spa: Yes
Spa: Association, Community
Swimming Pool: Yes
Units: 1
Utilities: Cable Connected, Electricity Connected, Natural Gas Connected, Sewer Connected, Underground Utilities, Water Connected
Water: Public
Window: Double Pane Windows, Plantation Shutters
Local Schools
School District: Capistrano Unified
Listed By / Shown By
Listed By
Agency Name: Keller Williams OC Coastal Realty
Agent Name: Jeff Stearman
Agency Phone: 949-373-1600
Shown By
Agent Name: Keiana Gunn
Agent Phone: (805) 439-2547 ext. 14
Agency Title: Farrell Smyth, Inc.

Keiana Gunn
Office: (805) 439-2547 ext. 14
Email Me

Privacy Policy / DMCA Notice / ADA Accessibility


This site is hosted, designed and copyright
© 1994 - 2026 by
Delta Media Group, Inc. -- Patent Pending --
32 Via Carmona | MLS# OC26132772
This property located at 32 Via Carmona, San Clemente, CA 92673 is currently listed for rent with an asking price of $4,700 / Monthly. Via Carmona is located within the Capistrano Unified school district. Search San Clemente real estate on annettemullen.farrellsmyth.com today.