

BEDS3
BATHS3 full
SQUARE FEET2,756
MLS#219150290DA
STATUSActive
PROPERTY TYPEResidential - Single Family
SUBDIVISIONThe Springs C.C.
Listing Courtesy of:
Equity Union
Agency Phone: (760) 621-0395
Associate Name: Logan McPeak

Listing Shown by:
Farrell Smyth, Inc.
Associate Name: Keiana Gunn
Property Description
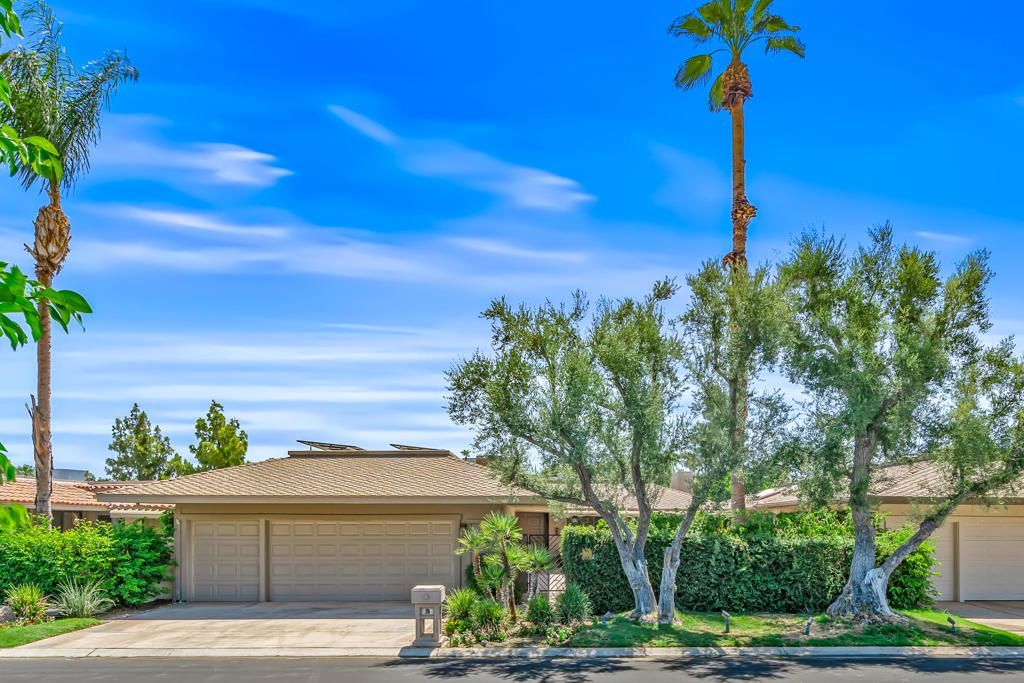
This highly sought-after St. Andrews floor plan offers exceptional value in The Springs Country Club. Fully detached and thoughtfully landscaped, this spacious residence features approximately 2,756 square feet of living space on a 6,098-square-foot lot, with three bedrooms and three bathrooms. Designed for both everyday comfort and effortless entertaining, the double-door entry opens to a welcoming foyer with a built-in wet bar complete with a sink, generous counter space, and abundant storage. Just beyond, the inviting media room flows seamlessly into the bright eat-in kitchen, which offers direct access to the oversized two-car garage with dedicated golf cart parking. A beautifully remodeled utility room is conveniently located adjacent to the kitchen. The expansive formal living and dining room is ideal for hosting family and friends, featuring a fireplace, built-in ceiling speakers, and two walls of sliding glass doors that create a seamless connection to the outdoor living spaces.Two spacious guest bedrooms are privately situated along the hallway and share access to a tranquil interior courtyard, creating a peaceful setting for morning coffee or evening relaxation. The generously sized primary suite offers a large walk-in closet, an additional mirrored closet, and a well-appointed ensuite bath with dual vanities, a soaking tub, a separate walk-in shower, and sliding glass doors opening to a private side patio. A mature green wall extends the length of the property, creating a lush backdrop that enhances the home's indoor-outdoor lifestyle. The front courtyard is designed for outdoor entertaining, featuring an elevated patio with ample space for seating around a fire pit. There is room to add a spool or spa, or simply enjoy one of the community's 46 pools and spas. Residents of The Springs Country Club enjoy a social membership included in the monthly HOA dues, providing access to the fitness center, racquet sports, bocce, clubhouse, Oasis cafe, and golf practice facilities. The community also offers 24-hour guard-gated security and an outstanding Rancho Mirage location directly across from Eisenhower Medical Center, and nearby The River, Sunnylands and the highly anticipated Cotino(tm), Storyliving by Disney(r) community with shops and dining opening this fall. Home also includes leased solar system with Sunrun. Buyer to assume the power purchase agreement.
Property Features
Property Type: Residential - Single Family
Cooling: CentralAir, Zoned
Garage: 2 car attached
Heating: Central, Fireplaces, Solar, Zoned
Lot Size: 0.14 Acres
Roof Type: Shingle
Stories: 1.0
Year Built: 1978
Amenities
WetBar
BreakfastBar
BreakfastArea
CrownMolding
Storage
AllBedroomsDown
Atrium
BedroomOnMainLevel
DressingArea
MainLevelPrimary
PrimarySuite
UtilityRoom
WalkInClosets
Feature Descriptions
Appliances: Dishwasher, GasCooktop, Microwave, Refrigerator, RangeHood
Association Amenities: BocceCourt, Clubhouse, FitnessCenter, GolfCourse, LakeOrPond, MeetingBanquetPartyRoom, PetRestrictions, Sauna, TennisCourts, CableTv
Community Features: Golf, Gated
Days on Site: 3
Door Features: DoubleDoorEntry, SlidingDoors
Exterior: Stucco
Fencing: Brick
Fireplace: LivingRoom, SeeRemarks
Flooring: Laminate, Tile
HOA Fee: 1826/ Monthly
Lot: FrontYard, Landscaped, PlannedUnitDevelopment
Parcel#: 688310038
Parking: Driveway, Garage, GarageDoorOpener, SideBySide
Parking Notes: Driveway, Garage, GarageDoorOpener, SideBySide
Security: GatedCommunity, TwentyFourHourSecurity, SecurityLights
Special View Info: Mountains, PeekABoo
Utilities: CableAvailable
Window: Blinds
Listed By / Shown By
Listed By
Agency Name: Equity Union
Agent Name: Logan McPeak
Agency Phone: (760) 621-0395
Shown By
Agent Name: Keiana Gunn
Agent Phone: (805) 439-2547 ext. 14
Agency Title: Farrell Smyth, Inc.
Estimate Your Payment
Estimated Payment
$ 2,137.13 per month $1,889.51 Principal & Interest $0.00 Property Tax (data not provided by mls) $247.63 Homeowner's InsuranceChange Payment Information

Keiana Gunn
Office: (805) 439-2547 ext. 14
Email Me

Privacy Policy / DMCA Notice / ADA Accessibility


This site is hosted, designed and copyright
© 1994 - 2026 by
Delta Media Group, Inc. -- Patent Pending --
33 Colgate Drive | MLS# 219150290DA
This single family home located at 33 Colgate Drive , Rancho Mirage, CA 92270 is currently listed for sale with an asking price of $849,000. This property was built in 1978 and has 3 bedrooms and 3 full baths with 2756 sq. ft. Colgate Drive is located in the The Springs C.C. subdivision. Search The Springs C.C. real estate on annettemullen.farrellsmyth.com today.