

BEDS1
BATHS1 full
SQUARE FEET749
MLS#SB26099908
STATUSPending
PROPERTY TYPEResidential - Condominium
SCHOOLLong Beach Unified
Listing Courtesy of:
Catalina Realtors
Agency Phone: 310-386-4928
Associate Name: Jordan Lake

Listing Shown by:
Farrell Smyth, Inc.
Associate Name: Keiana Gunn
Property Description
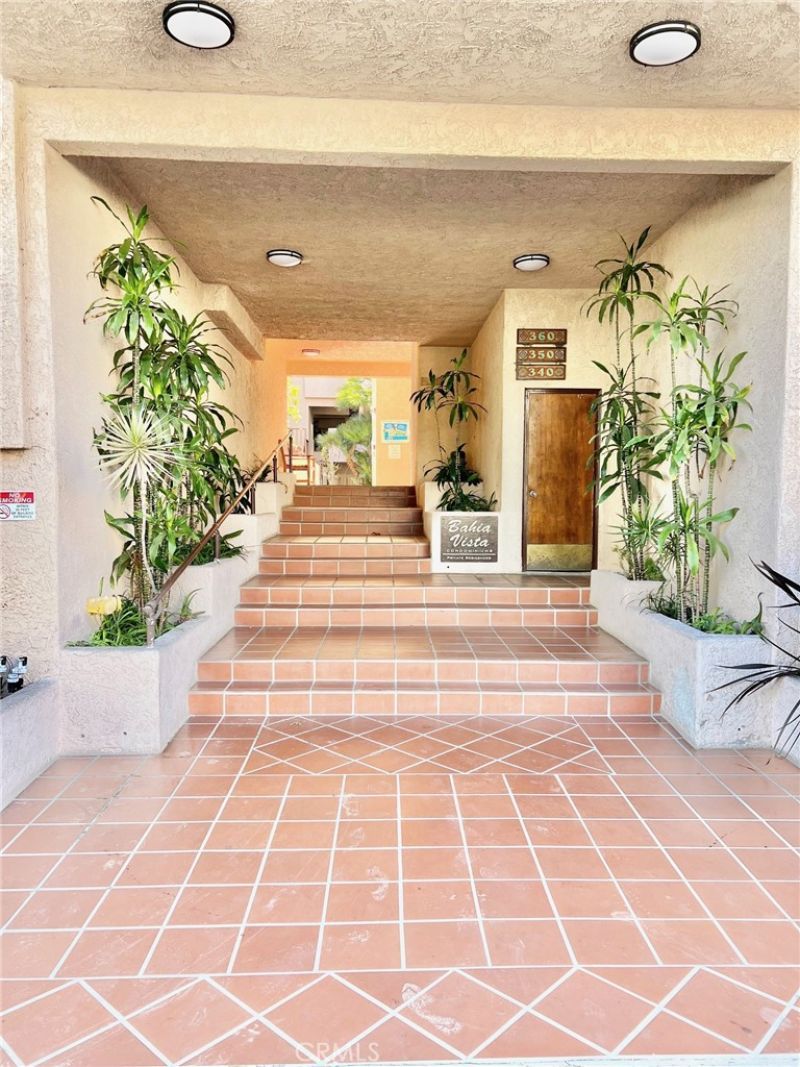
Casino View Catalina Island Bahia Vista Condominium! ~ 1 Bedroom, 1 Bath, 749 SF +/- sq. ft. single level condo. Built in 1978, the unit features a spacious open floorplan with lots of natural light pouring into the sunny living room. Living room sliding glass door leads to a giant private patio with views of the hillsides, neighborhood, iconic Casino and Avalon Harbor. It also overlooks the pool and hot tub. Laminate plank flooring throughout. Large bedroom with 2 mirrored closets and attached full bathroom. Kitchen with laundry room includes appliances and washer and dryer. Property has a Transient Rental License for short term rentals that transfers with the sale. Association amenities include swimming pool, hot tub, and highly desirable off-street underground parking. A small storage space is included in front of the parking spot. Conveniently located 2 1/2 blocks from downtown Avalon's beaches, restaurants, and shops. Avalon is a great destination to escape and work remotely. Take advantage of this opportunity to own in Avalon and let this condo be your slice of paradise!
Property Features
Property Type: Residential - Condominium
Cooling: None
Garage: 1 car attached
Heating: Electric, Radiant
Home Style: Contemporary, Spanish
Lot Size: 1.08 Acres
Roof Type: Membrane, SpanishTile
Stories: 1.0
Year Built: 1978
Amenities
Balcony
Furnished
OpenFloorplan
TileCounters
PrimarySuite
Barbecue
Feature Descriptions
Accessibility: None
Appliances: Dishwasher, ElectricCooktop, ExhaustFan, ElectricOven, ElectricRange, FreeStandingRange, Freezer, Disposal, Microwave, Refrigerator, WaterToRefrigerator, Dryer, Washer
Association Amenities: Gas, MaintenanceGrounds, Pool, PetRestrictions, PetsAllowed, SpaHotTub, Water
Community Features: Biking, Curbs, DogPark, Golf, Gutters, Hiking, HorseTrails, Stables, Hunting, Mountainous, Park, StreetLights, Sidewalks, WaterSports, Fishing
Days on Site: 72
Door Features: MirroredClosetDoors, SlidingDoors
Exclusions: Sellers personal effects, some decorations and some wall hangings.
Exterior: Stucco
Fencing: None
Fireplace: None
Flooring: Laminate, Tile
Furnished: Yes
HOA Fee: 766/ Monthly
Horse Amenities: RidingTrail
Laundry: CommonArea, Inside, InKitchen, LaundryRoom
Parcel#: 7480038063
Parking: Assigned, Garage, OffStreet, OneSpace
Parking Notes: Assigned, Garage, OffStreet, OneSpace
Patio/Porch: Deck
Pool: Fenced, Gunite, InGround, Association
Security: CarbonMonoxideDetectors, ResidentManager, SmokeDetectors
Sewer: PublicSewer
Spa: Association, Gunite, Heated, InGround
Spa: Yes
Special View Info: Bay, CityLights, Coastline, Harbor, Mountains, Neighbor
Units: 1
Utilities: CableAvailable, CableConnected, ElectricityAvailable, ElectricityConnected, NaturalGasNotAvailable, PhoneAvailable, SewerAvailable, SewerConnected, WaterAvailable, WaterConnected
Water: Public
Window: Blinds, Screens
Local Schools
School District: Long Beach Unified
Listed By / Shown By
Listed By
Agency Name: Catalina Realtors
Agent Name: Jordan Lake
Agency Phone: 310-386-4928
Shown By
Agent Name: Keiana Gunn
Agent Phone: (805) 439-2547 ext. 14
Agency Title: Farrell Smyth, Inc.
Estimate Your Payment
Estimated Payment
$ 1,749.48 per month $1,546.77 Principal & Interest $0.00 Property Tax (data not provided by mls) $202.71 Homeowner's InsuranceChange Payment Information

Keiana Gunn
Office: (805) 439-2547 ext. 14
Email Me

Privacy Policy / DMCA Notice / ADA Accessibility


This site is hosted, designed and copyright
© 1994 - 2026 by
Delta Media Group, Inc. -- Patent Pending --
350 Clemente, Unit 43 | MLS# SB26099908
This condo located at 350 Clemente, Unit 43, Avalon, CA 90704 is currently listed for sale with an asking price of $695,000. This property was built in 1978 and has 1 bedrooms and 1 full baths with 749 sq. ft. Clemente, Unit 43 is located within the Long Beach Unified school district. Search Avalon real estate on annettemullen.farrellsmyth.com today.