

BEDS2
BATHS2 full
SQUARE FEET2,015
MLS#219149388DA
STATUSActive
PROPERTY TYPEResidential - Mobile Home
SUBDIVISIONIvey Ranch
Listing Courtesy of:
Windermere Real Estate
Agency Phone: (760) 200-1490
Associate Name: Teri Dorfler Finley

Listing Shown by:
Farrell Smyth, Inc.
Associate Name: Keiana Gunn
Property Description
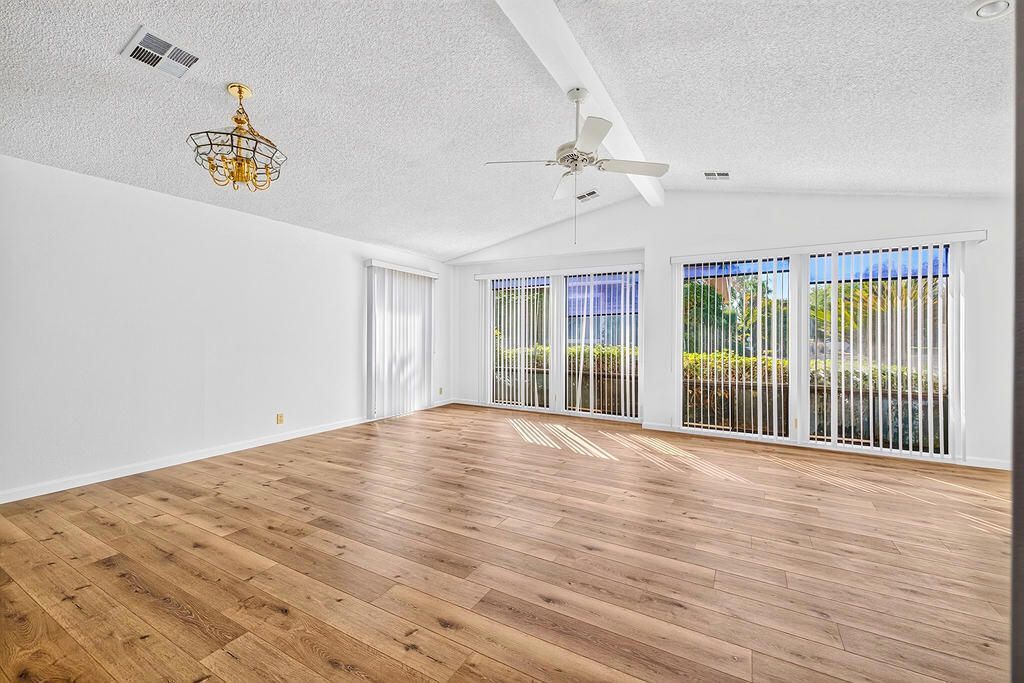
Welcome to Ivey Ranch, a premier 55+ community featuring a year-round golf course and beautiful manufactured homes.This 2,015 sq. ft. residence offers a spacious living and dining area, a family room with a fireplace, and a large kitchen equipped with a new dishwasher. The floor plan includes two bedrooms, two bathrooms, and a generous laundry room.Recent updates feature new luxury vinyl flooring throughout and a completely remodeled guest bathroom with a new walk-in shower, vanity, toilet and fixtures. Additionally, the home includes a large two-car garage with ample storage space.Whether you are looking for a vacation getaway or a primary residence, I invite you to schedule a tour to see this wonderful home for yourself.
Property Features
Property Type: Residential - Mobile Home
Cooling: Central Air, Electric
Heating: Central, Forced Air
Lot Size: 0.14 Acres
Stories: 1.0
Year Built: 1990
Amenities
Utility Room
Feature Descriptions
Appliances: Dishwasher, Electric Cooktop, Electric Oven, Disposal, Gas Water Heater, Water Heater
Association Amenities: Billiard Room, Clubhouse, Fitness Center, Golf Course, Game Room, Meeting/Banquet/Party Room, Pet Restrictions
Community Features: Golf, Gated, Pool
Days on Site: 29
Fencing: Block
Flooring: Vinyl
HOA Fee: 455/ Monthly
Laundry: Laundry Room
Lot: Lawn, Planned Unit Development, Yard
Parcel#: 694110035
Parking: Garage, Garage Door Opener, On Street, Side By Side
Parking Notes: Garage, Garage Door Opener, On Street, Side By Side
Pool: Community, Gunite, In Ground
Security: Gated Community
Spa: Community, Gunite, Heated, In Ground
Spa: Yes
Swimming Pool: Yes
Listed By / Shown By
Listed By
Agency Name: Windermere Real Estate
Agent Name: Teri Dorfler Finley
Agency Phone: (760) 200-1490
Shown By
Agent Name: Keiana Gunn
Agent Phone: (805) 439-2547 ext. 14
Agency Title: Farrell Smyth, Inc.
Estimate Your Payment
Estimated Payment
$ 752.65 per month $665.44 Principal & Interest $0.00 Property Tax (data not provided by mls) $87.21 Homeowner's InsuranceChange Payment Information

Keiana Gunn
Office: (805) 439-2547 ext. 14
Email Me

Privacy Policy / DMCA Notice / ADA Accessibility


This site is hosted, designed and copyright
© 1994 - 2026 by
Delta Media Group, Inc. -- Patent Pending --
35341 S Border | MLS# 219149388DA
This single family home located at 35341 S Border, Thousand Palms, CA 92276 is currently listed for sale with an asking price of $299,000. This property was built in 1990 and has 2 bedrooms and 2 full baths with 2015 sq. ft. S Border is located in the Ivey Ranch subdivision. Search Ivey Ranch real estate on annettemullen.farrellsmyth.com today.