

BEDS3
BATHS2 full 1 partial
SQUARE FEET2,150
MLS#IG26132169
STATUSActive
PROPERTY TYPEResidential - Single Family
SUBDIVISIONMountain Gate
SCHOOLCorona-Norco Unified
Listing Courtesy of:
Fiv Realty Co.
Agency Phone: 951-394-0820
Associate Name: Christopher Savare

Listing Shown by:
Farrell Smyth, Inc.
Associate Name: Keiana Gunn
Property Description
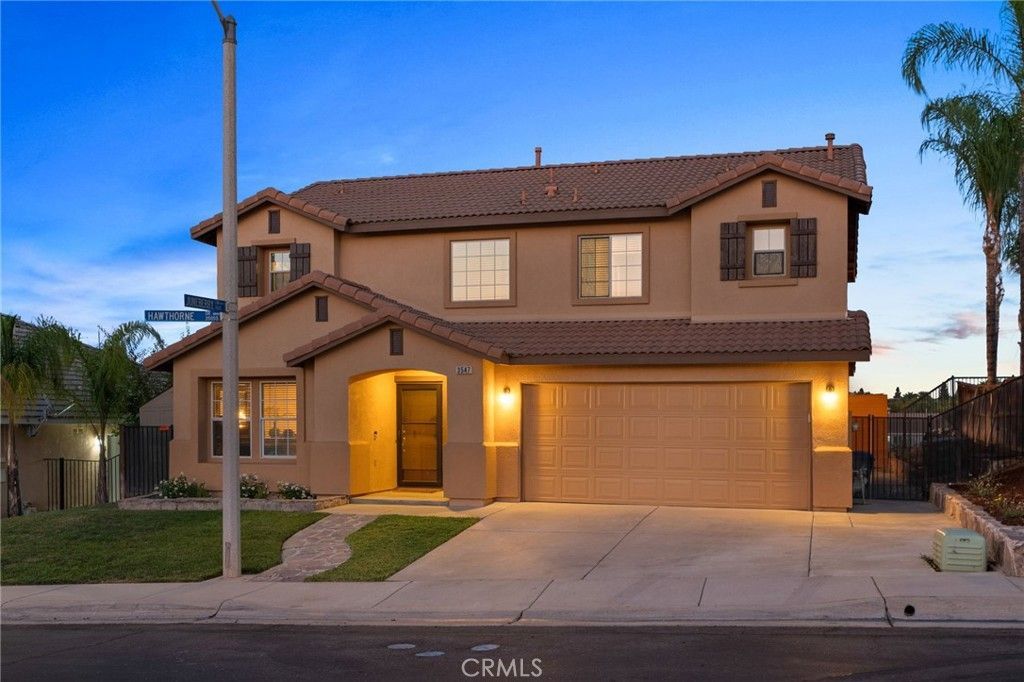
This Mountain Gate home offers stunning curb appeal with a freshly painted exterior and a backyard designed to impress. Featuring a modern checkered concrete layout and no neighbors directly behind, this private retreat is an entertainers delight. Enjoy community amenities including a gated pool, spa, BBQ, and picnic area. Step inside to find laminate flooring and a neutral color palette that creates a warm, inviting atmosphere. The entry opens to a formal living room and dining room, separated by a pony wall from the cozy family room, complete with a convenient built-in, ceiling fan and stylish wood accent wall. The breakfast nook offers sliding glass doors to the backyard, perfect for seamless indoor outdoor living. The spacious kitchen features a peninsula with seating, white quartz countertops, stainless steel appliances, and a window that overlooks the beautiful backyard. A convenient powder bath with a vanity is located downstairs, along with a laundry room equipped with built in cabinetry and shelf, and patterned tile flooring. Upstairs, a loft area with a ceiling fan provides an ideal bonus space. Enjoy breathtaking views from the second floor, including from the primary suite which boasts soaring ceilings, a ceiling fan, and plush carpet. The primary bathroom offers dual sinks, a soaking tub, and a separate shower. Two additional bedrooms upstairs also feature ceiling fans and share another full bathroom. From the backyard, savor unobstructed, soaring views, a truly picturesque setting to call home.
Property Features
Property Type: Residential - Single Family
Cooling: Central Air
Garage: 2 car attached
Heating: Central
Lot Size: 0.11 Acres
Roof Type: Tile
Stories: 1.0
Year Built: 2001
Amenities
Breakfast Bar
Built-in Features
Breakfast Area
Ceiling Fan(s)
Separate/Formal Dining Room
High Ceilings
Quartz Counters
All Bedrooms Up
Loft
Feature Descriptions
Appliances: Dishwasher, Free-Standing Range, Disposal, Gas Range, Microwave
Association Amenities: Outdoor Cooking Area, Barbecue, Picnic Area, Pool, Spa/Hot Tub
Community Features: Biking, Curbs, Street Lights
Days on Site: 19
Door Features: Sliding Doors
Exterior: Stucco
Fireplace: None
Flooring: Carpet, Laminate, Tile
HOA Fee: 105/ Monthly
Laundry: Washer Hookup, Gas Dryer Hookup, Inside, Laundry Room
Lot: Back Yard, Front Yard, Lawn, Landscaped, Sprinkler System
Parcel#: 114532004
Parking: Direct Access, Door-Single, Driveway, Garage Faces Front, Garage
Parking Notes: Direct Access, Door-Single, Driveway, Garage Faces Fr
Patio/Porch: Concrete, Open, Patio
Pool: Private, Association
Sewer: Public Sewer
Spa: Yes
Spa: Association, Private
Special View Info: Mountain(s), Neighborhood
Swimming Pool: Yes
Units: 1
Water: Public
Window: Blinds
Local Schools
School District: Corona-Norco Unified
Listed By / Shown By
Listed By
Agency Name: Fiv Realty Co.
Agent Name: Christopher Savare
Agency Phone: 951-394-0820
Shown By
Agent Name: Keiana Gunn
Agent Phone: (805) 439-2547 ext. 14
Agency Title: Farrell Smyth, Inc.
Estimate Your Payment
Estimated Payment
$ 2,011.27 per month $1,778.23 Principal & Interest $0.00 Property Tax (data not provided by mls) $233.04 Homeowner's InsuranceChange Payment Information

Keiana Gunn
Office: (805) 439-2547 ext. 14
Email Me

Privacy Policy / DMCA Notice / ADA Accessibility


This site is hosted, designed and copyright
© 1994 - 2026 by
Delta Media Group, Inc. -- Patent Pending --
3547 Hawthorne Drive | MLS# IG26132169
This single family home located at 3547 Hawthorne Drive, Corona, CA 92881 is currently listed for sale with an asking price of $799,000. This property was built in 2001 and has 3 bedrooms and 2 full and 1 partial baths with 2150 sq. ft. Hawthorne Drive is located in the Mountain Gate subdivision within the Corona-Norco Unified school district. Search Mountain Gate real estate on annettemullen.farrellsmyth.com today.