

BEDS5
BATHS3 full
SQUARE FEET2,746
MLS#41141869
STATUSActive
PROPERTY TYPEResidential - Single Family
SUBDIVISIONNILES
Listing Courtesy of:
Intero Real Estate Services
Agency Phone: 510-651-6500
Associate Name: Viva Bakshi

Listing Shown by:
Farrell Smyth, Inc.
Associate Name: Keiana Gunn
Property Description
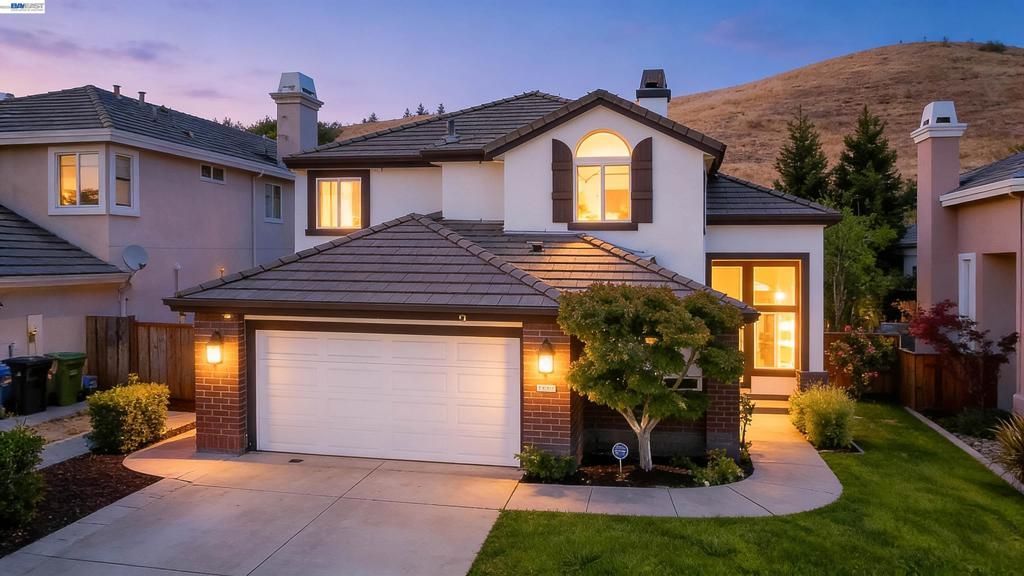
Nestled in the heart of the Niles area is this Beautiful 5 Bedroom , 3 full bath home with stunning panoramic views of the hills. Amazing high ceilings that constitute to bright and airy feeling to the home. Open floor plan. Spacious kitchen with breakfast bar, and pantry. 2-Car attached garage that's partially used as an office/recording studio. Beautifully designed and soundproofed. This can be easily restored back to the original state , if so desired. Freshly painted interior of the home. New : refrigerator, dishwasher and central AC. Dual pane windows. Hardwood floors . Professionally landscaped yards . Excellent court location. Desirable neighborhood . Award winning schools and lots more! Stop by and try to become that new home owner of this gorgeous home! Open House Sat & Sun : 7/18 &7/19 from 11-6pm
Property Features
Property Type: Residential - Single Family
Cooling: CentralAir
Garage: 2 car attached
Heating: ForcedAir
Home Style: Contemporary
Lot Size: 0.19 Acres
Roof Type: Tile
Stories: 2.0
Year Built: 1999
Amenities
BreakfastBar
Feature Descriptions
Appliances: GasWaterHeater
Days on Site: 1
Exterior: Stucco
Fireplace: FamilyRoom, GasStarter
Flooring: Tile, Wood
Lot: BackYard, FrontYard, Yard
Parcel#: 50780947
Parking: Garage, GarageDoorOpener
Parking Notes: Garage, GarageDoorOpener
Special View Info: Hills
Listed By / Shown By
Listed By
Agency Name: Intero Real Estate Services
Agent Name: Viva Bakshi
Agency Phone: 510-651-6500
Shown By
Agent Name: Keiana Gunn
Agent Phone: (805) 439-2547 ext. 14
Agency Title: Farrell Smyth, Inc.
Estimate Your Payment
Estimated Payment
$ 6,290.29 per month $5,561.44 Principal & Interest $0.00 Property Tax (data not provided by mls) $728.84 Homeowner's InsuranceChange Payment Information

Keiana Gunn
Office: (805) 439-2547 ext. 14
Email Me

Privacy Policy / DMCA Notice / ADA Accessibility


This site is hosted, designed and copyright
© 1994 - 2026 by
Delta Media Group, Inc. -- Patent Pending --
35578 Rockland Ct. | MLS# 41141869
This single family home located at 35578 Rockland Ct., Fremont, CA 94536 is currently listed for sale with an asking price of $2,498,888. This property was built in 1999 and has 5 bedrooms and 3 full baths with 2746 sq. ft. Rockland Ct. is located in the NILES subdivision. Search NILES real estate on annettemullen.farrellsmyth.com today.