

BEDS4
BATHS4 full
SQUARE FEET2,263
MLS#ML82050251
STATUSActive
PROPERTY TYPEResidential - Single Family
SCHOOLOther
Listing Courtesy of:
LPT Realty
Agency Phone: 877-366-2213
Associate Name: Lionel Madamba

Listing Shown by:
Farrell Smyth, Inc.
Associate Name: Keiana Gunn
Property Description
Pride of ownership shines throughout this beautifully maintained home featuring engineered hardwood flooring, elegant wainscoting, crown molding, recessed lighting, and soaring ceilings. The flexible floor plan includes a downstairs bedroom and full bathroom, ideal for guests or multigenerational living. The gourmet kitchen offers granite countertops, a center island, built-in wine cooler, and abundant cabinetry, opening to a spacious family room with a fireplace. Upstairs features Berber carpeting, while the bathrooms are appointed with granite countertops and custom cabinetry. Enjoy year-round comfort with a dual-zone HVAC system with programmable timers. Step outside to a low-maintenance backyard designed for entertaining, complete with a metal pergola, ceiling fan, retractable awning, and electric fireplace. Additional highlights include built-in garage storage and a spacious storage shed with electrical outlets.
Property Features
Property Type: Residential - Single Family
Cooling: CentralAir
Garage: 1 car attached
Heating: Central
Lot Size: 0.09 Acres
Roof Type: Tile
Year Built: 2016
Amenities
WalkInClosets
Feature Descriptions
Appliances: Dishwasher, Disposal, Refrigerator
Days on Site: 38
Fireplace: FamilyRoom, Outside
Flooring: Carpet, Laminate, Wood
HOA Fee: 95
Parcel#: 473200062000
Security: FireSprinklerSystem
Water: Public
Local Schools
School District: Other
Listed By / Shown By
Listed By
Agency Name: LPT Realty
Agent Name: Lionel Madamba
Agency Phone: 877-366-2213
Shown By
Agent Name: Keiana Gunn
Agent Phone: (805) 439-2547 ext. 14
Agency Title: Farrell Smyth, Inc.
Estimate Your Payment
Estimated Payment
$ 1,759.55 per month $1,555.67 Principal & Interest $0.00 Property Tax (data not provided by mls) $203.88 Homeowner's InsuranceChange Payment Information

Keiana Gunn
Office: (805) 439-2547 ext. 14
Email Me

Privacy Policy / DMCA Notice / ADA Accessibility


This site is hosted, designed and copyright
© 1994 - 2026 by
Delta Media Group, Inc. -- Patent Pending --
3560 Trentino Street | MLS# ML82050251
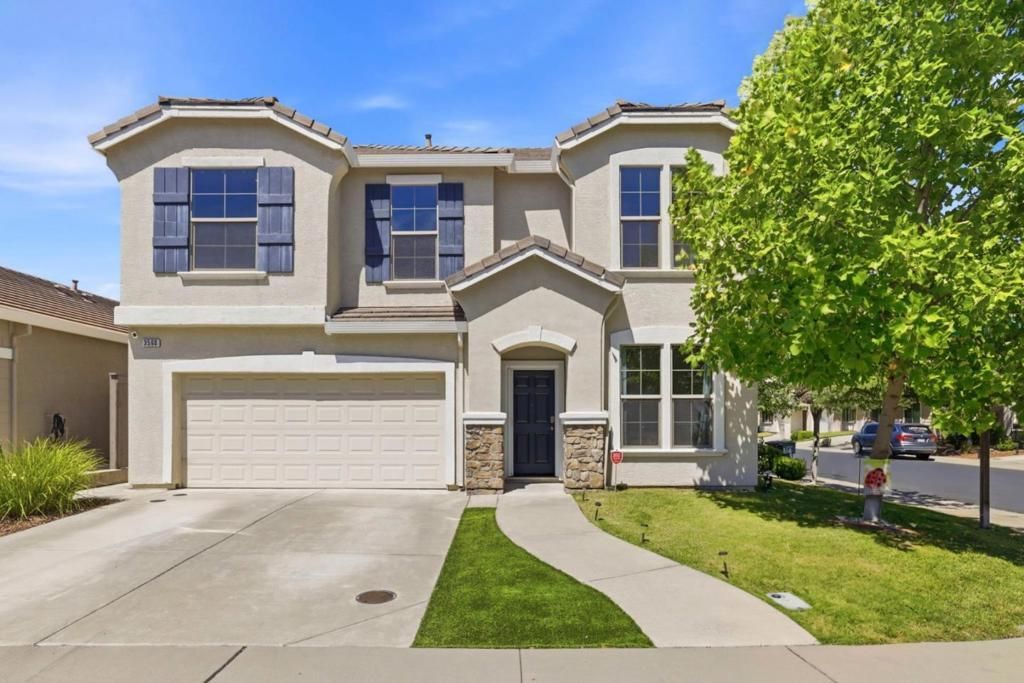
This single family home located at 3560 Trentino Street, Roseville, CA 95747 is currently listed for sale with an asking price of $699,000. This property was built in 2016 and has 4 bedrooms and 4 full baths with 2263 sq. ft. Trentino Street is located within the Other school district. Search Roseville real estate on annettemullen.farrellsmyth.com today.