

BEDS4
BATHS3 full
SQUARE FEET2,052
MLS#260015649SD
STATUSActive
PROPERTY TYPEResidential - Single Family
SUBDIVISIONCarlsbad West
Listing Courtesy of:
Redfin Corporation
Agency Phone: 877-973-3346
Associate Name: Julie Kang

Listing Shown by:
Farrell Smyth, Inc.
Associate Name: Keiana Gunn
Property Description
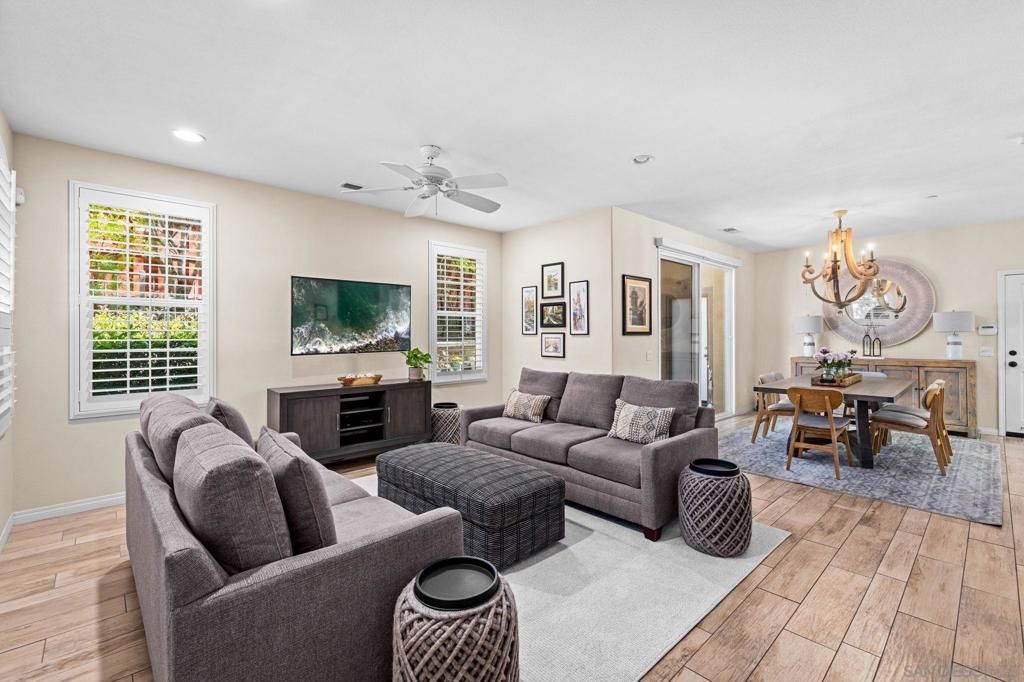
Welcome to 3598 Summit Trail Ct in the highly sought-after Foothills community of Carlsbad. Meticulously maintained and in pristine condition, this beautiful 4-bedroom, 3-bath home offers 2,052 sq ft with a flexible layout, including a first-floor bedroom and full bath?ideal for guests, multigenerational living, or a home office. Upstairs features three additional bedrooms PLUS a spacious loft for added living space. Enjoy a private, low-traffic location within the neighborhood. The Foothills is known for an active community feel, with resident-organized events and seasonal activities, plus resort-style amenities including a pool, childrens pool, pickleball courts, several playgrounds, and scenic trails. Conveniently located about 2.5 miles from Carlsbad beaches with easy access to I-5, shopping, dining, and outdoor recreation, and served by Carlsbad Unified School District. This home has it all!
Property Features
Property Type: Residential - Single Family
Cooling: Central Air, Whole House Fan
Garage: 2 car attached
Heating: Forced Air, Natural Gas
Lot Size: 6.86 Acres
Stories: 2.0
Year Built: 2012
Amenities
Bedroom on Main Level
Galley Kitchen
Walk-In Pantry
Walk-In Closet(s)
Feature Descriptions
Appliances: Built-In Range, Dishwasher, Electric Oven, Disposal, Ice Maker, Microwave, Refrigerator
Community Features: Pool
Days on Site: 22
Exterior: Stucco
Fencing: Good Condition, Wood
HOA Fee: 292/ Monthly
Laundry: Electric Dryer Hookup, Gas Dryer Hookup, Inside, Laundry Room, Upper Level
Parcel#: 1683601126
Pool: Community, Heated, Lap
Swimming Pool: Yes
Utilities: Water Available
Listed By / Shown By
Listed By
Agency Name: Redfin Corporation
Agent Name: Julie Kang
Agency Phone: 877-973-3346
Shown By
Agent Name: Keiana Gunn
Agent Phone: (805) 439-2547 ext. 14
Agency Title: Farrell Smyth, Inc.
Estimate Your Payment
Estimated Payment
$ 3,395.75 per month $3,002.29 Principal & Interest $0.00 Property Tax (data not provided by mls) $393.46 Homeowner's InsuranceChange Payment Information

Keiana Gunn
Office: (805) 439-2547 ext. 14
Email Me

Privacy Policy / DMCA Notice / ADA Accessibility


This site is hosted, designed and copyright
© 1994 - 2026 by
Delta Media Group, Inc. -- Patent Pending --
3598 Summit Trail | MLS# 260015649SD
This single family home located at 3598 Summit Trail, Carlsbad, CA 92010 is currently listed for sale with an asking price of $1,349,000. This property was built in 2012 and has 4 bedrooms and 3 full baths with 2052 sq. ft. Summit Trail is located in the Carlsbad West subdivision. Search Carlsbad West real estate on annettemullen.farrellsmyth.com today.