

BEDS2
BATHS1 full
SQUARE FEET1,002
MLS#FR26137747
STATUSActive
PROPERTY TYPEResidential - Single Family
SCHOOLBass Lake Joint Union
Listing Courtesy of:
London Properties, Ltd
Agency Phone: 559-683-3400
Associate Name: Katie Miller

Listing Shown by:
Farrell Smyth, Inc.
Associate Name: Keiana Gunn
Property Description
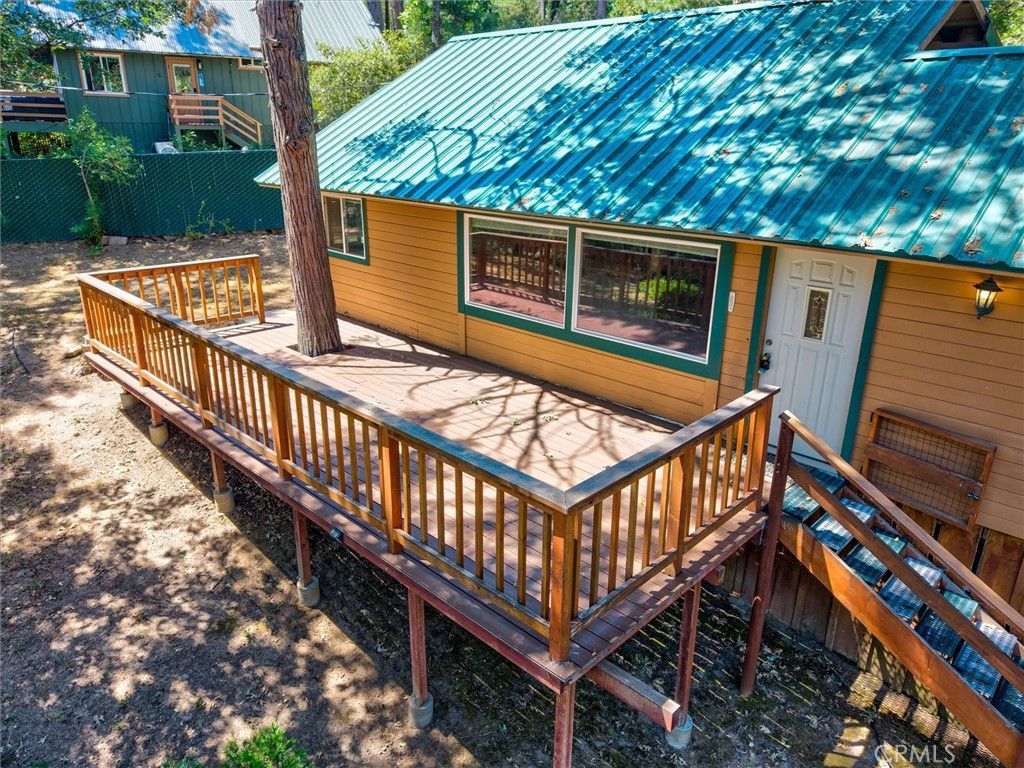
Escape to the mountains in this clean and inviting 2-bedroom, 1-bath cabin, perfectly situated in a desirable location just minutes from Bass Lake. Nestled in a quiet neighborhood, this cozy retreat offers the ideal blend of comfort, convenience, and tranquility. Enjoy peaceful mornings surrounded by nature, relaxing evenings under the stars, and easy access to boating, fishing, hiking, and all the outdoor recreation Bass Lake has to offer. The well-maintained interior provides a warm and welcoming atmosphere, making it a perfect full-time residence, weekend getaway, or vacation rental opportunity. Whether you're seeking adventure or a peaceful mountain escape, this charming cabin delivers the best of Sierra living in a serene setting.
Property Features
Property Type: Residential - Single Family
Cooling: Evaporative Cooling
Garage: 1
Heating: Wall Furnace
Lot Size: 0.44 Acres
Roof Type: Shake
Stories: 1.0
Year Built: 1952
Amenities
Breakfast Bar
Ceiling Fan(s)
Pantry
Recessed Lighting
Tile Counters
Unfurnished
Feature Descriptions
Appliances: Free-Standing Range, Microwave
Community Features: Hiking, Rural
Days on Site: 21
Fireplace: Insert, Wood Burning Stove
Flooring: Carpet, Wood
Furnished: Yes
Laundry: Outside
Lot: No Landscaping, Rectangular Lot, Trees
Parcel#: 061390018
Parking: Garage
Parking Notes: Garage
Patio/Porch: Deck, Front Porch
Sewer: Septic Type Unknown
Spa: None
Special View Info: Trees/Woods
Units: 1
Utilities: Electricity Connected, Propane
Water: Public
Window: Double Pane Windows
Local Schools
School District: Bass Lake Joint Union
Listed By / Shown By
Listed By
Agency Name: London Properties, Ltd
Agent Name: Katie Miller
Agency Phone: 559-683-3400
Shown By
Agent Name: Keiana Gunn
Agent Phone: (805) 439-2547 ext. 14
Agency Title: Farrell Smyth, Inc.
Estimate Your Payment
Estimated Payment
$ 692.24 per month $612.03 Principal & Interest $0.00 Property Tax (data not provided by mls) $80.21 Homeowner's InsuranceChange Payment Information

Keiana Gunn
Office: (805) 439-2547 ext. 14
Email Me

Privacy Policy / DMCA Notice / ADA Accessibility


This site is hosted, designed and copyright
© 1994 - 2026 by
Delta Media Group, Inc. -- Patent Pending --
36230 Cedar Lane | MLS# FR26137747
This single family home located at 36230 Cedar Lane, Wishon, CA 93669 is currently listed for sale with an asking price of $275,000. This property was built in 1952 and has 2 bedrooms and 1 full baths with 1002 sq. ft. Cedar Lane is located within the Bass Lake Joint Union school district. Search Wishon real estate on annettemullen.farrellsmyth.com today.