

BEDS3
BATHS2 full
SQUARE FEET2,253
MLS#41141009
STATUSActive
PROPERTY TYPEResidential - Single Family
SUBDIVISIONREDWOOD HEIGHTS
Listing Courtesy of:
Vanguard Properties
Agency Phone: 510-590-4290
Associate Name: Jennie A. Flanigan

Listing Shown by:
Farrell Smyth, Inc.
Associate Name: Keiana Gunn
Property Description
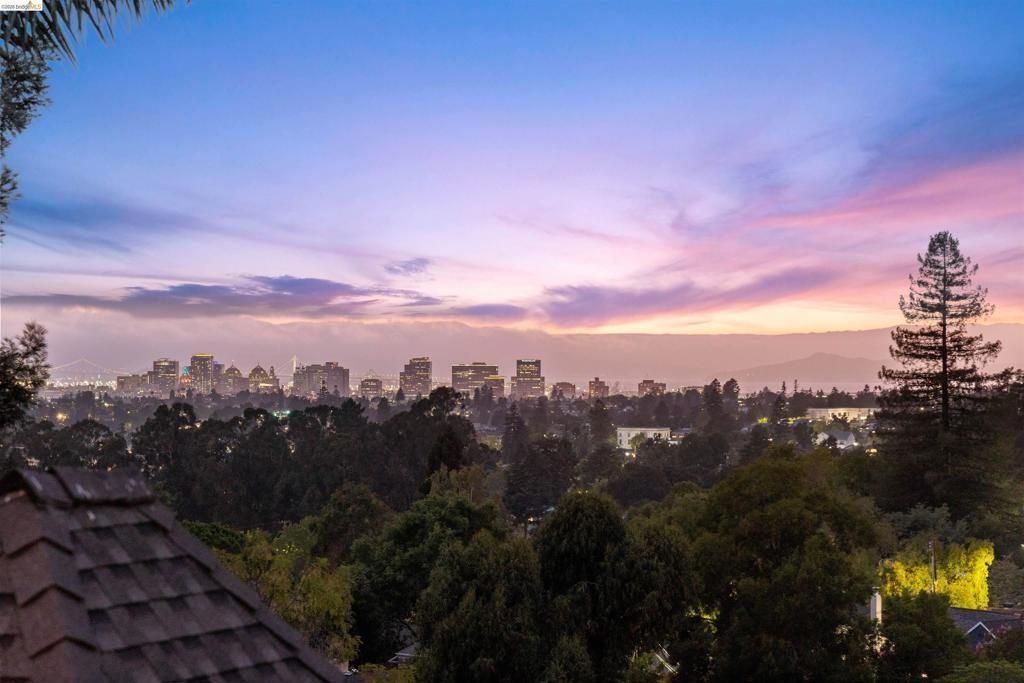
On a quiet, tree-lined street in the sought-after neighborhood of Redwood Heights, is a delightful storybook home surrounded by mature trees and overlooking Sweeping Bay Views, offering a peaceful retreat where every day begins and ends with a beautiful backdrop. Built in 1930, this enchanting home feels as though it has stepped from the pages of a classic tale. Its steeply pitched roofline, charming architectural details, and stunning picture windows give the exterior a unique character. Inside, the spacious living room features exposed beams and a fireplace, creating a warm gathering place for friendship, laughter and stories shared. The open flow from the living room through the equally spacious formal dining room and into the bonus sunroom adds even more magic to the home. Elegant archways create a graceful flow throughout, while hardwood floors add warmth and character. The bright, inviting kitchen, with newer appliances and stone countertops, is ready for everything from breakfast to weeknight dinners in the breakfast nook with views. Even the kitchen sink enjoys one of the home's most captivating views, a perfect spot for daydreaming while doing the dinner dishes. The spacious primary suite is conveniently located on the main level and features a generous walk-in closet and full bath. Upstairs, two additional bedrooms share a full bath, offering comfort and privacy for family or guests. A bonus room with huge window captures breathtaking views stretching across the Bay, creating an inspiring space for a home office, playroom, or creative studio where your next chapter can be written. In addition to all this space you can lounge in the large welcoming family room perfect for game or movie nights! Outside, the terraced backyard unfolds like a secret garden designed for lingering. Two inviting seating areas set the stage for alfresco dinners beneath the stars, while mature trees and blooming roses create a peaceful, storybook setting. With plenty of room for family and friends, even four-legged ones, to run and play, the outdoor spaces are every bit as welcoming as the home itself. Every great story deserves a beautiful setting! Attached garage with interior access and additional off-street parking and you are in one of Oaklands most sought-after and community-oriented neighborhoods: close to parks, shopping, restaurants, easy commuter access. Magic all around!
Property Features
Property Type: Residential - Single Family
Cooling: None
Garage: 1 car attached
Heating: ForcedAir
Home Style: Traditional
Lot Size: 0.09 Acres
Roof Type: Shingle
Stories: 2.0
Year Built: 1930
Amenities
BreakfastArea
Feature Descriptions
Appliances: Dryer, Washer
Days on Site: 8
Exterior: Stucco
Fireplace: Gas, LivingRoom
Flooring: Concrete, Tile, Wood
Lot: BackYard, SlopedDown, Garden, StreetLevel
Parcel#: 3018774
Parking: Garage, GarageDoorOpener, OffStreet
Parking Notes: Garage, GarageDoorOpener, OffStreet
Patio/Porch: Patio
Special View Info: Bay, Bridges, CityLights
Listed By / Shown By
Listed By
Agency Name: Vanguard Properties
Agent Name: Jennie A. Flanigan
Agency Phone: 510-590-4290
Shown By
Agent Name: Keiana Gunn
Agent Phone: (805) 439-2547 ext. 14
Agency Title: Farrell Smyth, Inc.
Estimate Your Payment
Estimated Payment
$ 2,504.65 per month $2,214.44 Principal & Interest $0.00 Property Tax (data not provided by mls) $290.21 Homeowner's InsuranceChange Payment Information

Keiana Gunn
Office: (805) 439-2547 ext. 14
Email Me

Privacy Policy / DMCA Notice / ADA Accessibility


This site is hosted, designed and copyright
© 1994 - 2026 by
Delta Media Group, Inc. -- Patent Pending --
3631 Victor Ave | MLS# 41141009
This single family home located at 3631 Victor Ave, Oakland, CA 94619 is currently listed for sale with an asking price of $995,000. This property was built in 1930 and has 3 bedrooms and 2 full baths with 2253 sq. ft. Victor Ave is located in the REDWOOD HEIGHTS subdivision. Search REDWOOD HEIGHTS real estate on annettemullen.farrellsmyth.com today.