

BEDS6
BATHS4 full 2 partial
SQUARE FEET2,956
MLS#41139111
STATUSActive
PROPERTY TYPEResidential - Single Family
SUBDIVISIONROCKRIDGE
SCHOOLOakland
Listing Courtesy of:
Compass
Agency Phone: 510-339-6460
Associate Name: Mindy Scott

Listing Shown by:
Farrell Smyth, Inc.
Associate Name: Keiana Gunn
Property Description
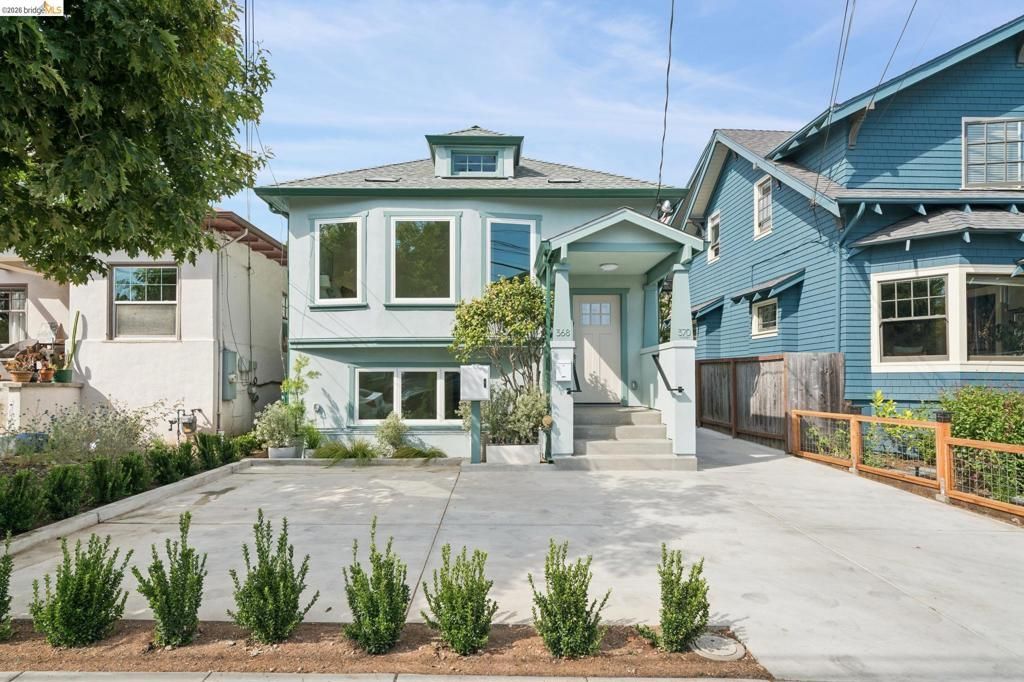
Reimagined and meticulously rebuilt, this exceptional 1912 bungalow in the heart of Rockridge has been transformed into a rare two-home compound. Situated on a generously sized and uniquely configured parcel, the property offers remarkable flexibility for multigenerational living, extended family, guest accommodations, or an owner-occupant seeking supplemental rental income. Taken down to the studs and thoughtfully reconstructed, both residences blend modern design, quality craftsmanship, and comfortable living spaces, ready for their next chapter. The primary residence (368 Hudson Street) welcomes you with a split-level entry. Upstairs, an expansive great room seamlessly integrates the living, dining, and kitchen spaces, creating an ideal setting for everyday living and entertaining. French doors open directly to the backyard, while the beautifully appointed kitchen serves as the heart of the home, allowing the cook to remain connected to family and guests. This level also features a powder room and a spacious primary suite complete with a charming bay window, generous walk-in closet, and spa-inspired bath with dual vanities and bidet. Downstairs, a comfortable family room with custom built-ins anchors the lower level. Two large ensuite bedrooms flank the laundry room, while an additional flexible room serves equally well as a fourth bedroom, home office, or study. The secondary residence (370 Hudson Street), with its own address and separate utility meters, mirrors the design sensibility and high-quality finishes of the main home. An open-concept living, dining, and kitchen area is complemented by two bedrooms, a full bath and a combo powder room and laundry facilities,. The outdoor spaces are equally versatile. The garden may be enjoyed as a shared retreat or divided between the residences. At its center is a spacious lawn courtyard, engineered to support vehicle access while providing an inviting space for play, relaxation, and gatherings. The carport serves double duty as covered parking or a charming outdoor pavilion?perfect for al fresco dining and entertaining throughout the year. All of this is just moments from Rockridges beloved shops, acclaimed restaurants, public library, BART, and exceptional walkability. A truly rare offering in one of the East Bays most sought-after neighborhoods.
Property Features
Property Type: Residential - Single Family
Cooling: Central Air
Heating: Forced Air
Home Style: Craftsman
Lot Size: 0.12 Acres
Roof Type: Shingle
Stories: 2.0
Year Built: 1912
Amenities
Breakfast Bar
Feature Descriptions
Accessibility: None
Appliances: Electric Water Heater, Dryer
Days on Site: 29
Exterior: Stucco
Fireplace: None
Flooring: Carpet, Stone, Wood
Lot: Garden, Sprinklers Timer
Parcel#: 14126318
Parking: Carport, Off Street
Parking Notes: Carport, Off Street
Local Schools
School District: Oakland
Listed By / Shown By
Listed By
Agency Name: Compass
Agent Name: Mindy Scott
Agency Phone: 510-339-6460
Shown By
Agent Name: Keiana Gunn
Agent Phone: (805) 439-2547 ext. 14
Agency Title: Farrell Smyth, Inc.
Estimate Your Payment
Estimated Payment
$ 5,021.88 per month $4,440.01 Principal & Interest $0.00 Property Tax (data not provided by mls) $581.88 Homeowner's InsuranceChange Payment Information

Keiana Gunn
Office: (805) 439-2547 ext. 14
Email Me

Privacy Policy / DMCA Notice / ADA Accessibility


This site is hosted, designed and copyright
© 1994 - 2026 by
Delta Media Group, Inc. -- Patent Pending --
368 Hudson | MLS# 41139111
This single family home located at 368 Hudson, Oakland, CA 94618 is currently listed for sale with an asking price of $1,995,000. This property was built in 1912 and has 6 bedrooms and 4 full and 2 partial baths with 2956 sq. ft. Hudson is located in the ROCKRIDGE subdivision within the Oakland school district. Search ROCKRIDGE real estate on annettemullen.farrellsmyth.com today.