

BEDS4
BATHS3 full
SQUARE FEET2,972
MLS#FR26135004
STATUSActive
PROPERTY TYPEResidential - Single Family
SCHOOLMadera Unified
Listing Courtesy of:
Central California Real Estate Pros
Agency Phone: 559-432-5533
Associate Name: Eugene O'Brien

Listing Shown by:
Farrell Smyth, Inc.
Associate Name: Keiana Gunn
Property Description
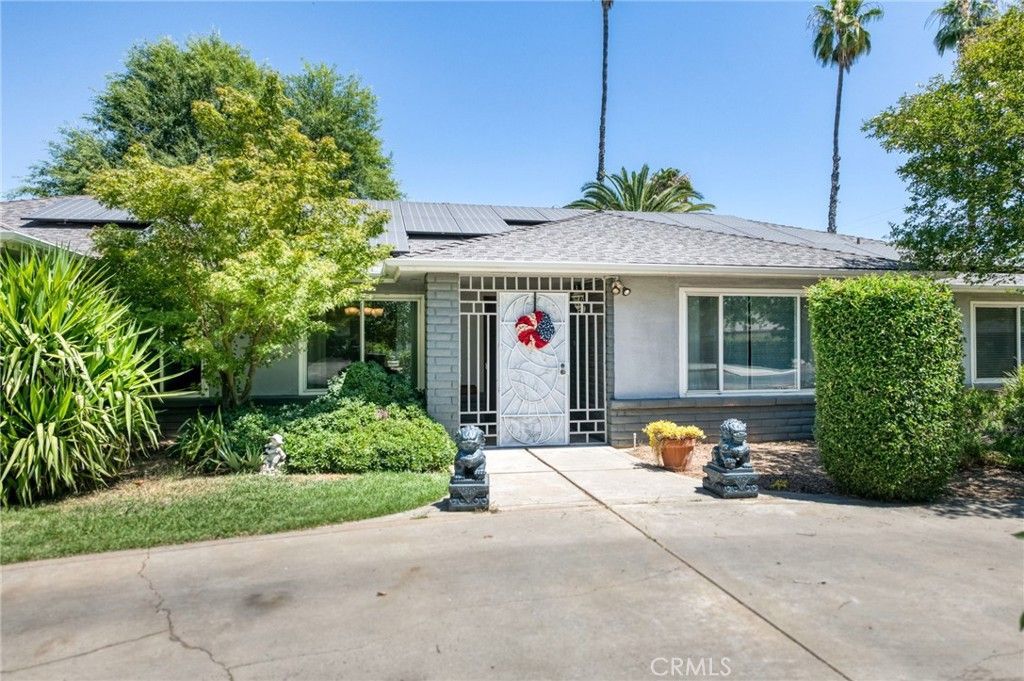
Welcome to 36837 Berkshire Drive in the desirable Madera Ranchos community! Situated on a spacious half-acre lot with PUBLIC water!!! This impressive 4-bedroom, 3-bath home offers approximately 2,604 square feet of comfortable living space for the main house and a additional 368 square feet for the attached ADU designed for both everyday living and entertaining. Step inside to discover a versatile floor plan featuring generous living areas, updated flooring, The well-appointed kitchen opens to inviting living spaces, Nice butlers pantry with tons of storage right off the kitchen this whole open concept is creating an ideal setting for gatherings with family and friends. The backyard is a true private retreat, showcasing a resort-style atmosphere with a sparkling refinished swimming pool, multiple covered patios, a built-in BBQ area, and mature landscaping. Additional highlights include owned solar, RV parking with 220V hookup, and plenty of room for outdoor recreation. Located in the highly sought-after Madera Ranchos area, this property combines country-style living with convenient access to schools, shopping, and commuter routes. A rare opportunity to own a home that offers space, versatility, and exceptional outdoor amenities all in one package.
Property Features
Property Type: Residential - Single Family
Cooling: CentralAir, Ductless
Garage: 2 car attached
Heating: Central, Ductless, HeatPump
Home Style: Ranch
Lot Size: 0.51 Acres
Roof Type: Composition
Stories: 1.0
Year Built: 1977
Amenities
BreakfastBar
BuiltInFeatures
CeilingFans
SeparateFormalDiningRoom
EatInKitchen
GraniteCounters
InLawFloorplan
OpenFloorplan
Pantry
AllBedroomsDown
WalkInPantry
Barbecue
Feature Descriptions
Accessibility: SafeEmergencyEgressFromHome, Parking
Appliances: BuiltInRange, Barbecue, DoubleOven, Dishwasher, ElectricCooktop, ElectricOven, Microwave, Refrigerator, RangeHood, WaterToRefrigerator, WaterHeater
Community Features: Biking, Rural
Days on Site: 27
Door Features: InsulatedDoors, SlidingDoors
Exterior: Stucco, WoodSiding
Fencing: ChainLink, Wood
Fireplace: LivingRoom
Flooring: Carpet, Laminate, Tile
Laundry: Inside, LaundryRoom
Lot: ZeroToOneUnitAcre, BackYard, CornerLot, FrontYard, Lawn, Landscaped, Level, Ranch, SprinklerSystem
Parcel#: 049342009000
Parking: CircularDriveway, Concrete, Carport, DoorMulti, DrivewayLevel, Garage, RvHookUps, RvAccessParking, OneSpace
Parking Notes: CircularDriveway, Concrete, Carport, DoorMulti, Drivew
Patio/Porch: Covered
Pool: Gunite, InGround, Private
Security: CarbonMonoxideDetectors
Sewer: PrivateSewer, SepticTypeUnknown
Spa: None
Swimming Pool: Yes
Units: 1
Utilities: ElectricityConnected, Propane, SewerConnected, WaterConnected
Water: Public
Window: DoublePaneWindows
Local Schools
High School: Liberty
Middle School: Rancho
School District: Madera Unified
Listed By / Shown By
Listed By
Agency Name: Central California Real Estate Pros
Agent Name: Eugene O'Brien
Agency Phone: 559-432-5533
Shown By
Agent Name: Keiana Gunn
Agent Phone: (805) 439-2547 ext. 14
Agency Title: Farrell Smyth, Inc.
Estimate Your Payment
Estimated Payment
$ 1,938.27 per month $1,713.69 Principal & Interest $0.00 Property Tax (data not provided by mls) $224.58 Homeowner's InsuranceChange Payment Information

Keiana Gunn
Office: (805) 439-2547 ext. 14
Email Me

Privacy Policy / DMCA Notice / ADA Accessibility


This site is hosted, designed and copyright
© 1994 - 2026 by
Delta Media Group, Inc. -- Patent Pending --
36837 Berkshire Drive | MLS# FR26135004
This single family home located at 36837 Berkshire Drive, Madera, CA 93636 is currently listed for sale with an asking price of $770,000. This property was built in 1977 and has 4 bedrooms and 3 full baths with 2972 sq. ft. Berkshire Drive is located within the Madera Unified school district. Search Madera real estate on annettemullen.farrellsmyth.com today.