

BEDS3
BATHS1 full
SQUARE FEET1,830
MLS#NS26154047
STATUSActive
PROPERTY TYPEResidential - Single Family
SUBDIVISIONPR City Limits West(120)
SCHOOLPaso Robles Joint Unified
Listing Courtesy of:
Realty Pros - A Professional Real Estate Company
Agency Phone: 805-975-5204
Associate Name: Sheree Sagely

Listing Shown by:
Farrell Smyth, Inc.
Associate Name: Keiana Gunn
Property Description
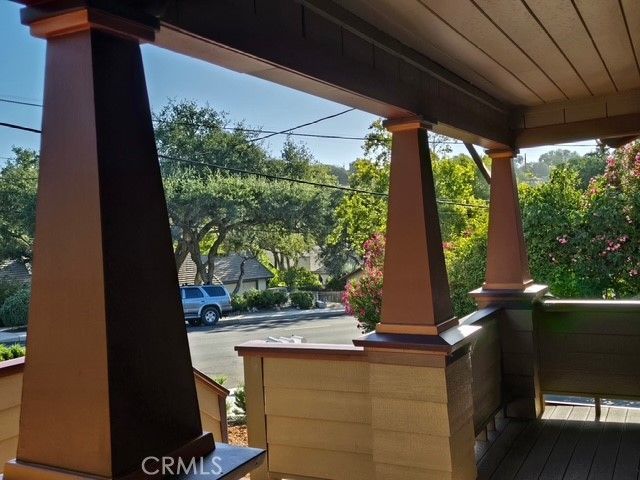
California Dreaming! A rare expression of historic Paso Robles, beautifully reimagined for modern life. Set on an exceptional 13,939 sqft. lot just blocks from downtown, this remodeled Craftsman-Victorian home pairs the architectural soul of a bygone era with comfort and refinement of a thoughtfully renewed home. Welcome to 370 Pacific Avenue on the Westside of Paso Robles with 3 bed/2 bath with 1,830 sqft. of living space. This Vintage masterpiece is truly a work of art. Hard wood floors greet you at the front door, a beautiful rock fireplace with wood mantle and a picturesque window to gaze out at the new landscape in front yard. The dining room has been tastefully remodeled with wood wainscoting and recessed lighting bring it all together. French doors have an incredible view to back trellis and deck that are shaded and a perfect spot for family bbq's and a glass of wine. Kitchen has stainless steel appliances, granite countertops with a corner window to view the beautiful setting up driveway. Kitchen has a side access door with ramp that is a perfect convenience to drop off groceries with a laundry room that sits off to the side. Tons of cabinet space, with a sink and washer & dryer. The brightest room in the home is a cute little nook with windows and the views of the front. Could be used as an office space,art room or to just enjoy some morning coffee. Hallway leads you to guest bathroom with original light vintage colors, pedestal sink and walk in shower. Hallway to bedrooms has cabinet space for linens and another bathroom that can be accessed from primary bedroom. This bathroom is set with vintage light mint green tiles, original vanity and a huge tub with the best color coordination you can imagine. All 3 bedrooms are a good size with beautiful views in every room. The colors, the tasteful details in every room are so beautiful and so unique. You don't see this kind of true craftsmanship today. As you enter the backyard there is a long driveway that can fit plenty of cars, RV, boat and has a 2 car oversized detached garage. There are fruit trees, and pomegranate trees with a big back yard that is gated for privacy. Enough room to put ADU if desired or big garden. If you are looking for peaceful settings,quiet evenings with cool breezes, this is your home. Historic soul, modern refinement, and coveted downtown setting. This is a rare opportunity to own a home with so much to offer. Great city, fantastic wines, and world class restaurants.
Property Features
Property Type: Residential - Single Family
Cooling: CentralAir
Garage: 2
Heating: Central
Home Style: Craftsman, Victorian
Lot Size: 0.32 Acres
Stories: 1.0
Year Built: 1959
Amenities
BreakfastBar
BuiltInFeatures
SeparateFormalDiningRoom
GraniteCounters
PanelingWainscoting
RecessedLighting
TileCounters
AllBedroomsDown
BedroomOnMainLevel
JackAndJillBath
MainLevelPrimary
RainGutters
Feature Descriptions
Accessibility: SafeEmergencyEgressFromHome
Appliances: BuiltInRange, Dishwasher, GasCooktop, GasOven, GasWaterHeater, IceMaker, Microwave, Refrigerator, WaterHeater
Community Features: StormDrains, StreetLights, Suburban
Days on Site: 1
Door Features: FrenchDoors
Fencing: AverageCondition, Wood
Fireplace: FamilyRoom, GasStarter
Flooring: Carpet, Tile, Wood
Laundry: ElectricDryerHookup, GasDryerHookup, Inside, LaundryRoom
Lot: ZeroToOneUnitAcre, BackYard, FrontYard, Landscaped, SprinklerSystem, SlopedUp
Parcel#: 009221012
Parking: Boat, Concrete, DetachedCarport, DoorSingle, Driveway, DrivewayUpSlopeFromStreet, Garage, GarageDoorOpener, Oversized, Paved, RvPotential
Parking Notes: Boat, Concrete, DetachedCarport, DoorSingle, Driveway,
Patio/Porch: Covered, Deck, FrontPorch, Porch, Terrace, Wood
Security: SmokeDetectors
Sewer: PublicSewer
Spa: None
Special View Info: TreesWoods
Units: 2
Utilities: CableAvailable, ElectricityConnected, NaturalGasConnected, SewerConnected, WaterConnected
Water: Public
Window: Blinds, Screens
Local Schools
School District: Paso Robles Joint Unified
Listed By / Shown By
Listed By
Agency Name: Realty Pros - A Professional Real Estate Company
Agent Name: Sheree Sagely
Agency Phone: 805-975-5204
Shown By
Agent Name: Keiana Gunn
Agent Phone: (805) 439-2547 ext. 14
Agency Title: Farrell Smyth, Inc.
Estimate Your Payment
Estimated Payment
$ 2,328.44 per month $2,058.65 Principal & Interest $0.00 Property Tax (data not provided by mls) $269.79 Homeowner's InsuranceChange Payment Information

Keiana Gunn
Office: (805) 439-2547 ext. 14
Email Me

Privacy Policy / DMCA Notice / ADA Accessibility


This site is hosted, designed and copyright
© 1994 - 2026 by
Delta Media Group, Inc. -- Patent Pending --
370 Pacific Avenue | MLS# NS26154047
This single family home located at 370 Pacific Avenue , Paso Robles, CA 93446 is currently listed for sale with an asking price of $925,000. This property was built in 1959 and has 3 bedrooms and 1 full baths with 1830 sq. ft. Pacific Avenue is located in the PR City Limits West(120) subdivision within the Paso Robles Joint Unified school district. Search PR City Limits West(120) real estate on annettemullen.farrellsmyth.com today.