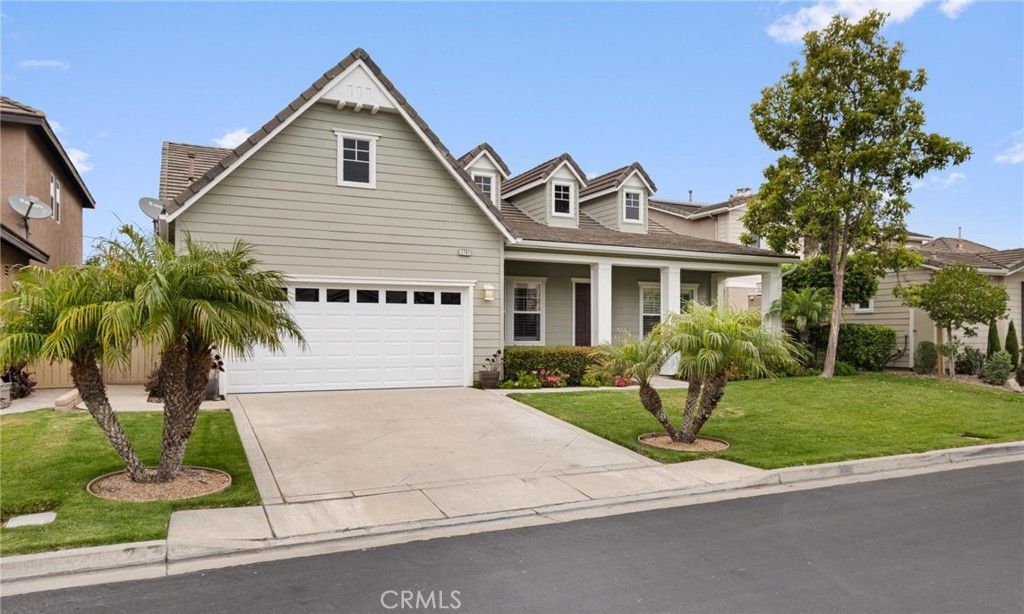


BEDS3
BATHS2 full 1 partial
SQUARE FEET2,464
MLS#PV26152567
STATUSActive
PROPERTY TYPEResidential - Single Family
SUBDIVISIONVictora Estates
SCHOOLOxnard Union
Listing Courtesy of:
Merit Real Estate
Agency Phone: 310-544-4444
Associate Name: Rodman Amiri

Listing Shown by:
Farrell Smyth, Inc.
Associate Name: Keiana Gunn
Property Description
Located within the gated and guard-controlled Victoria Estates community, this one-level single family home offers 3 bedrooms, 2.5 bathrooms, plus a separate office with built-in cabinetry, and approximately 2,464 square feet of living space. The open, airy interior blankets natural light over the living space and offers a calm, comfortable feel, like a vacation home. Set on a flat lot of more than 7,300 square feet, the property includes a large grassy backyard, covered rear porch, and a spacious covered front porch. A three-car garage with two side-by-side spaces and one tandem space provides an abundance of space for additional parking, or storage. Built in 2002, this home is part of a well-managed HOA with low dues and an extensive collection of amenities, including a pool, spa, fitness center, sports courts, clubhouse, playgrounds, and large open grassy areas. The community is adjacent to River Ridge Golf Course, across from Oxnard High School, and convenient to shopping, dining, and other local services. The combination of a single-level floor plan, generous outdoor space, community amenities, and controlled access within a peaceful setting create a rare opportunity that you will want to jump on.
Property Features
Property Type: Residential - Single Family
Cooling: CentralAir
Garage: 3 car attached
Heating: Central
Lot Size: 0.17 Acres
Stories: 1.0
Year Built: 2002
Amenities
BreakfastArea
SeparateFormalDiningRoom
PrimarySuite
WalkInClosets
RainGutters
Feature Descriptions
Appliances: Dishwasher, Disposal, GasRange, Microwave, Refrigerator, RangeHood
Association Amenities: Clubhouse, ControlledAccess, SportCourt, FitnessCenter, MaintenanceGrounds, Management, Barbecue, PicnicArea, Playground, Pool, Guard, SpaHotTub, Security
Community Features: Curbs, Park, Suburban, Sidewalks, Gated
Days on Site: 4
Door Features: SlidingDoors
Fencing: Block, GoodCondition
Fireplace: FamilyRoom
Flooring: Carpet, Tile
HOA Fee: 210/ Monthly
Laundry: LaundryRoom
Lot: BackYard, FrontYard, Landscaped, SprinklerSystem, Yard
Parcel#: 1790222065
Parking: DirectAccess, Garage
Parking Notes: DirectAccess, Garage
Patio/Porch: RearPorch, FrontPorch
Pool: Association
Security: GatedWithGuard, GatedCommunity, GatedWithAttendant
Sewer: Unknown
Spa: Yes
Spa: Community
Units: 1
Utilities: CableAvailable, ElectricityConnected, NaturalGasConnected, PhoneAvailable, SewerConnected, WaterConnected
Water: Public
Window: CustomCoverings
Local Schools
School District: Oxnard Union
Listed By / Shown By
Listed By
Agency Name: Merit Real Estate
Agent Name: Rodman Amiri
Agency Phone: 310-544-4444
Shown By
Agent Name: Keiana Gunn
Agent Phone: (805) 439-2547 ext. 14
Agency Title: Farrell Smyth, Inc.
Estimate Your Payment
Estimated Payment
$ 3,018.16 per month $2,668.45 Principal & Interest $0.00 Property Tax (data not provided by mls) $349.71 Homeowner's InsuranceChange Payment Information

Keiana Gunn
Office: (805) 439-2547 ext. 14
Email Me

Privacy Policy / DMCA Notice / ADA Accessibility


This site is hosted, designed and copyright
© 1994 - 2026 by
Delta Media Group, Inc. -- Patent Pending --
3701 Avondale Lane | MLS# PV26152567
This single family home located at 3701 Avondale Lane , Oxnard, CA 93036 is currently listed for sale with an asking price of $1,199,000. This property was built in 2002 and has 3 bedrooms and 2 full and 1 partial baths with 2464 sq. ft. Avondale Lane is located in the Victora Estates subdivision within the Oxnard Union school district. Search Victora Estates real estate on annettemullen.farrellsmyth.com today.