

BEDS4
BATHS3 full 1 partial
SQUARE FEET2,713
MLS#26671843
STATUSActive
PROPERTY TYPEResidential - Single Family
Listing Courtesy of:
The Agency
Agency Phone: 424-325-5000
Associate Name: Heather Bell

Listing Shown by:
Farrell Smyth, Inc.
Associate Name: Keiana Gunn
Property Description
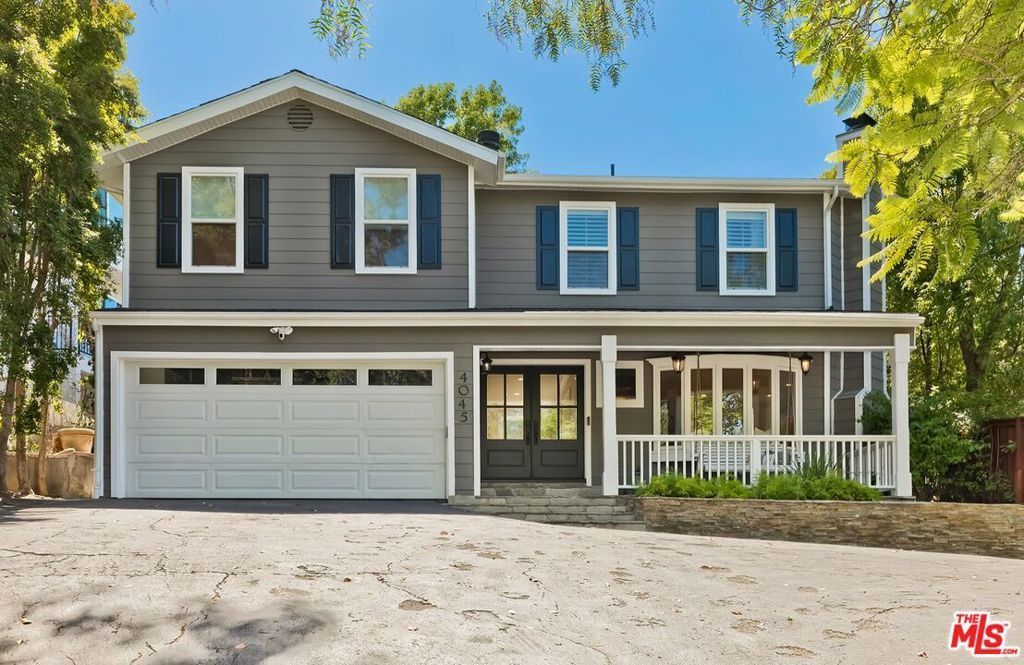
This beautifully remodeled 4-bedroom, 3.5-bathroom home sits on an elevated lot in the desirable lower hills of Sherman Oaks, just south of Valley Vista Boulevard. The main level features gorgeous hardwood floors, an updated kitchen with stainless steel appliances, a welcoming living room with a wood-burning fireplace, and a cozy family room. Upstairs, you'll find three bedrooms, two bathrooms, and a spacious primary suite complete with a fireplace, walk-in closet, and a luxurious remodeled bathroom. Outside, enjoy a generous grassy yard accessible from both levels of the home. Multiple lounging areas and al fresco dining spaces provide the perfect setting to relax, entertain, and take in the picturesque views. Located in a quiet neighborhood just south of Ventura Boulevard, this home is conveniently close to shopping, dining, and everything Sherman Oaks has to offer.
Property Features
Property Type: Residential - Single Family
Cooling: Central Air, Dual
Garage: 2
Heating: Central
Home Style: Traditional
Lot Size: 0.21 Acres
Stories: 2.0
Year Built: 1947
Amenities
Jack and Jill Bath
Walk-In Closet(s)
Feature Descriptions
Appliances: Dishwasher, Microwave, Refrigerator, Dryer, Washer
Days on Site: 7
Fireplace: Living Room
Flooring: Tile, Wood
Laundry: In Garage
Lot Dimensions: 56x160
Parcel#: 2272013012
Parking: Door-Multi, Driveway, Garage
Parking Notes: Door-Multi, Driveway, Garage
Spa: None
Special View Info: City Lights, Hills
Listed By / Shown By
Listed By
Agency Name: The Agency
Agent Name: Heather Bell
Agency Phone: 424-325-5000
Shown By
Agent Name: Keiana Gunn
Agent Phone: (805) 439-2547 ext. 14
Agency Title: Farrell Smyth, Inc.
Estimate Your Payment
Estimated Payment
$ 6,028.77 per month $5,330.23 Principal & Interest $0.00 Property Tax (data not provided by mls) $698.54 Homeowner's InsuranceChange Payment Information

Keiana Gunn
Office: (805) 439-2547 ext. 14
Email Me

Privacy Policy / DMCA Notice / ADA Accessibility


This site is hosted, designed and copyright
© 1994 - 2026 by
Delta Media Group, Inc. -- Patent Pending --
4045 Davana Road | MLS# 26671843
This single family home located at 4045 Davana Road, Sherman Oaks, CA 91423 is currently listed for sale with an asking price of $2,395,000. This property was built in 1947 and has 4 bedrooms and 3 full and 1 partial baths with 2713 sq. ft. Search Sherman Oaks real estate on annettemullen.farrellsmyth.com today.