

BEDS5
BATHS7 full 1 partial
SQUARE FEET4,555
MLS#ML82050602
STATUSActive Under Contract
PROPERTY TYPEResidential - Single Family
SCHOOLOther
Listing Courtesy of:
Compass
Agency Phone: (650) 375-1111
Associate Name: Andrew J. Klink

Listing Shown by:
Farrell Smyth, Inc.
Associate Name: Keiana Gunn
Property Description
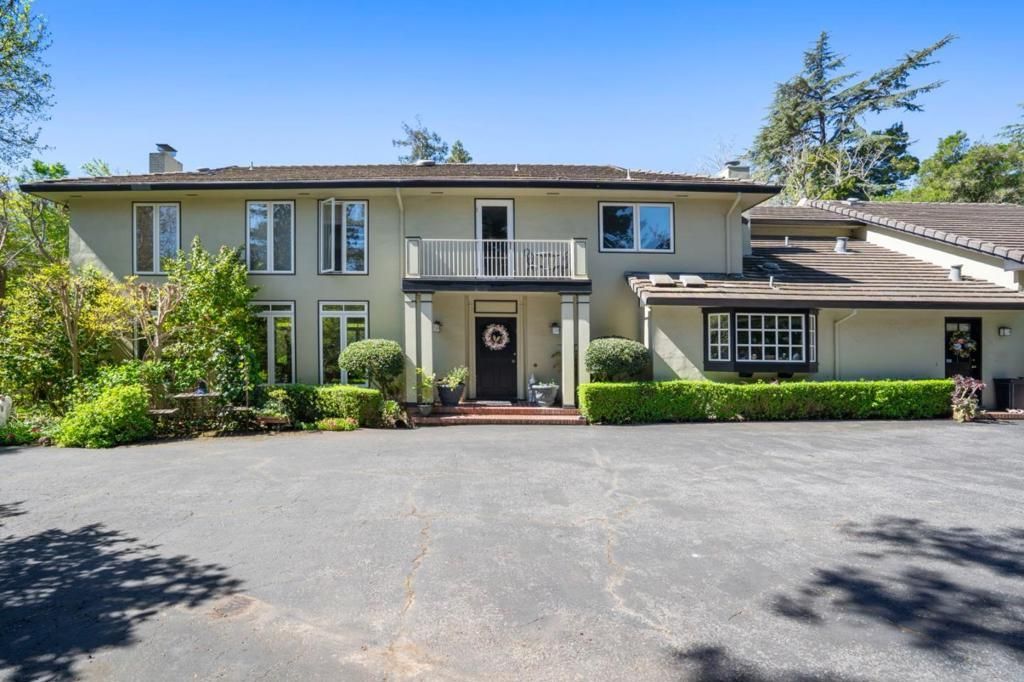
Lower South Hillsborough estate property on more than one-half acre with gated entrances from Roblar Ave and W Santa Inez Ave. Recently updated with fresh paint, select new hardwood floors, new kitchen counters, and new garage doors. There are grand public rooms, kitchen and family room combination, and 5 bedrooms arranged for privacy and flexibility including exceptional poolside cabana with living room, full kitchen, bath, and bedroom with bath - ideal for extended family, guests, or poolside entertaining. The upstairs primary suite, with sitting area, balcony, two dressing rooms, and two full baths, is next to two additional suites. A private wing upstairs also has a suite ideal for an au pair, guests, or an office. Sparkling pool, level lawn, raised garden bed, and seasonal creek enhance the private setting. Excellent Hillsborough schools and just over one mile to either downtown Burlingame or San Mateo. With regard to square footage (See Square Footage Advisory), Tax records and WFG Property Profile show: 4,281 Sq Ft. County Characteristics for the main residence shows: 4,555 Sq Ft and 1,055 Sq Ft for Pool Cabana. Paid Marketing Vendor (Floor Plans) measure: 5,645 Sq Ft. Prior MLS shows 5,283 Sq Ft.
Property Features
Property Type: Residential - Single Family
Cooling: Central Air
Garage: 3 car attached
Heating: Central
Lot Size: 0.58 Acres
Roof Type: Tile
Stories: 2.0
Year Built: 1936
Amenities
Loft
Wine Cellar
Walk-In Closet(s)
Feature Descriptions
Appliances: Double Oven, Dishwasher, Gas Cooktop, Refrigerator, Range Hood, Dryer, Washer
Days on Site: 40
Fencing: Partial, Wood
Fireplace: Living Room, Wood Burning
Flooring: Carpet, Stone, Wood
Parcel#: 032222010
Parking: Off Street
Parking Notes: Off Street
Pool: Heated, In Ground, Pool Cover
Sewer: Public Sewer
Spa: Yes
Spa: Heated, In Ground
Special View Info: Neighborhood
Water: Public
Local Schools
High School: San Mateo
Middle School: Other
Elementary School: Other
School District: Other
Listed By / Shown By
Listed By
Agency Name: Compass
Agent Name: Andrew J. Klink
Agency Phone: (650) 375-1111
Shown By
Agent Name: Keiana Gunn
Agent Phone: (805) 439-2547 ext. 14
Agency Title: Farrell Smyth, Inc.
Estimate Your Payment
Estimated Payment
$ 17,318.56 per month $15,311.90 Principal & Interest $0.00 Property Tax (data not provided by mls) $2,006.67 Homeowner's InsuranceChange Payment Information

Keiana Gunn
Office: (805) 439-2547 ext. 14
Email Me

Privacy Policy / DMCA Notice / ADA Accessibility


This site is hosted, designed and copyright
© 1994 - 2026 by
Delta Media Group, Inc. -- Patent Pending --
452 Roblar Avenue | MLS# ML82050602
This single family home located at 452 Roblar Avenue, Hillsborough, CA 94010 is currently listed for sale with an asking price of $6,880,000. This property was built in 1936 and has 5 bedrooms and 7 full and 1 partial baths with 4555 sq. ft. Roblar Avenue is located within the Other school district. Search Hillsborough real estate on annettemullen.farrellsmyth.com today.