

BEDS3
BATHS3 full
SQUARE FEET2,750
MLS#219149948DA
STATUSActive
PROPERTY TYPERental - Single Family
SUBDIVISIONIndian Wells C.C.
Listing Courtesy of:
Coldwell Banker Realty
Agency Phone: (760) 345-2527
Associate Name: Karen Webster

Listing Shown by:
Farrell Smyth, Inc.
Associate Name: Keiana Gunn
Property Description
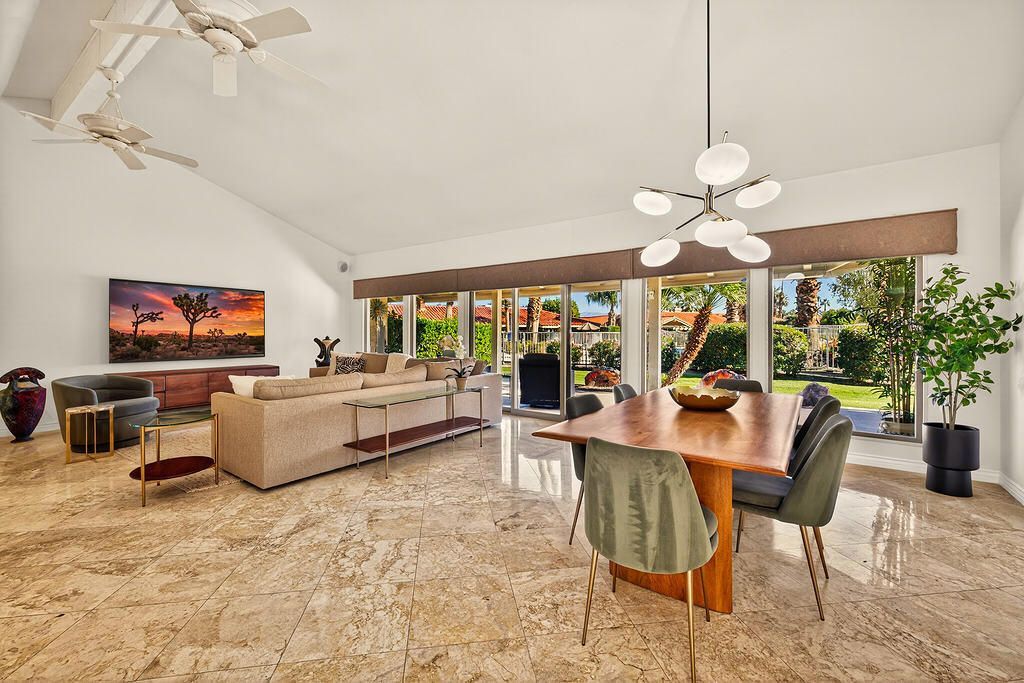
Owners use Jan Feb March 2026 ( * booked April 2026 * ) 3 bedrooms and 2 full baths plus powder room. Mountain view and pool view. Wet bar and dining area and 86-inch smart tv in the great room. The island kitchen has filtered water and has a breakfast nook, wine cooler and computer desk. Enjoy SMART living here with electric shades, shutters and blinds. 26 Solar panels. This home has hospital grade air filtration system, double pane windows & glass doors, ceiling fans and tile throughout. Contemporary electric fireplace in great room. The primary bedroom suite offers a sitting area, walk in closet and a marble jacuzzi tub and separate marble shower. There are two guest bedrooms. Enclosed front courtyard. 3 bay garage has direct access. Guest parking. 24-hour manned gate & roving patrol. Indian Wells CC is a member of the INVITED family of clubs (formerly Clubcorp). No memberships are included. Mail is delivered to your door. Owner includes up to $150.00 per month for electricity, gas, water. Internet + trash is included. Concierge trash service means you never have to worry about which day is trash day. Contact agent for details or to book this seasonal rental.
Property Features
Property Type: Rental - Single Family
Cooling: Central Air, Electric
Garage: 3 car attached
Heating: Central, Forced Air, Fireplace(s), Natural Gas
Lot Size: 4.00 Acres
Roof Type: Tile
Stories: 1.0
Year Built: 1979
Amenities
Breakfast Area
Separate/Formal Dining Room
High Ceilings
Open Floorplan
Recessed Lighting
Feature Descriptions
Appliances: Dishwasher, Microwave, Refrigerator, Water Heater
Association Amenities: Bocce Court, Clubhouse, Controlled Access, Fitness Center, Golf Course, Maintenance Grounds, Lake or Pond, Pet Restrictions
Community Features: Golf, Gated, Pool
Days on Site: 13
Exclusions: NO MEMBERSHIPS INCLUDED. BOCCE BALL IS OPEN PLAY.
Fencimg: Block
Fireplace: Electric, Great Room
Flooring: Tile
HOA Fee: 1/ Monthly
Lot: Landscaped, Sprinkler System
Parcel#: 633490023
Parking: Direct Access, Driveway, Garage, Garage Door Opener, Guest, Unassigned
Parking Notes: Direct Access, Driveway, Garage, Garage Door Opener, G
Patio/Porch: Concrete, Covered
Pets Allowed: Breed Restrictions
Pool: Community, In Ground
Security: Gated Community,24 Hour Security, Key Card Entry
Sewer: Unknown
Special View Info: Park/Greenbelt, Mountain(s), Pool
Swimming Pool: Yes
Listed By / Shown By
Listed By
Agency Name: Coldwell Banker Realty
Agent Name: Karen Webster
Agency Phone: (760) 345-2527
Shown By
Agent Name: Keiana Gunn
Agent Phone: (805) 439-2547 ext. 14
Agency Title: Farrell Smyth, Inc.

Keiana Gunn
Office: (805) 439-2547 ext. 14
Email Me

Privacy Policy / DMCA Notice / ADA Accessibility


This site is hosted, designed and copyright
© 1994 - 2026 by
Delta Media Group, Inc. -- Patent Pending --
45668 Pueblo Road | MLS# 219149948DA
This property located at 45668 Pueblo Road, Indian Wells, CA 92210 is currently listed for rent with an asking price of $11,000 / Monthly. Search Indian Wells real estate on annettemullen.farrellsmyth.com today.