

BEDS4
BATHS1 full 1 partial
SQUARE FEET3,500
MLS#OC26144983
STATUSActive
PROPERTY TYPEResidential - Single Family
SUBDIVISIONCameo Highlands (CAMH)
SCHOOLNewport Mesa Unified
Listing Courtesy of:
Talavera Real Estate
Agency Phone: 949-370-3917
Associate Name: Christian Wach

Listing Shown by:
Farrell Smyth, Inc.
Associate Name: Keiana Gunn
Property Description
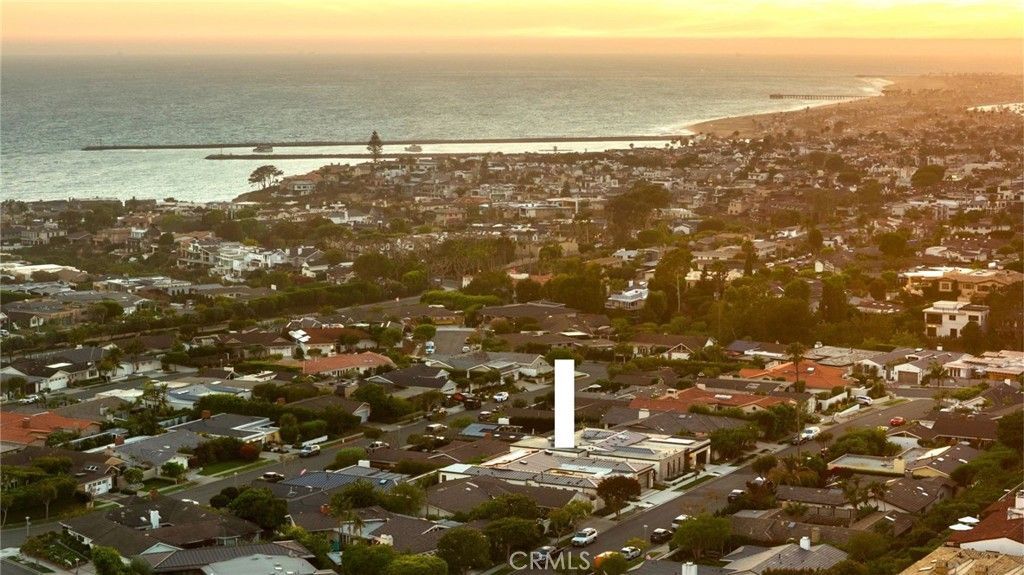
Well-positioned in the sought-after Cameo Highlands community of Corona del Mar, this newly-built home is absolutely sure to impress. Perched on an ocean-view terrace with spanning ocean horizon, year-round sunsets, & Catalina Island views from the major living spaces, opportunities like this are rare to the market. Designed by highly-acclaimed architect Mark Teale with interiors carefully selected by Raili CA Design, this beyond-desirable home offers several key values: lightly occupied since newly constructed in 2023, a modern, ranch-style floor plan all on one level with no interior steps (4 bedrooms & 4.5 bathrooms), floor-to-ceiling walls of glass with obscured privacy gates in the entry atrium, white oak-beamed / vaulted ceilings and skylights in one generous great room, two extremely high-end kitchens (bonus butlers kitchen), massive disappearing slider doors - seamless to the generous rear patio with sunset-views over Catalina Island around the fire pit or from the fire-warmed dining, natural materials including a variety of stone, smooth stucco, rustic wood & steel elements, rift-white-oak custom cabinetry, built-ins, doors, ceilings, and stylish tiling throughout. All bedrooms are ensuite, one doubling as a bonus room or home office with custom built-ins. The primary suite features major ocean views from bed, custom window treatments, walk-in closet with custom wardrobe build-out, and a truly amazing primary bathroom with dual vanities, curbless walk-in shower, soaking tub, and private water closet. A dedicated laundry room equipped with newer machines, a solar system for reduced expenses, surround sound, air conditioning, and dual-access to the generous 725 SF 3-car garage, this home is truly dialed-in. Very private on the ocean-view side of the street and no one immediately behind, it's a special place to reside. Cameo Shores just below offers private beach access for the community, direct access to Crystal Cove State Park nearby, neighborhood parks, and one of the most prestigious addresses in all of Corona del Mar. Truly a rare opportunity for such an impressive and effectively new home.
Property Features
Property Type: Residential - Single Family
Cooling: Central Air, Electric, ENERGY STAR Qualified Equipme
Garage: 3 car attached
Heating: Central, Electric, ENERGY STAR Qualified Equipment, F
Home Style: Custom, Modern, Ranch
Lot Size: 0.17 Acres
Roof Type: Flat, Metal, Mixed
Stories: 1.0
Year Built: 2023
Amenities
Breakfast Bar
Built-in Features
Separate/Formal Dining Room
Eat-in Kitchen
High Ceilings
Open Floorplan
Stone Counters
Recessed Lighting
See Remarks
Storage
Wired for Data
Wired for Sound
Bedroom on Main Level
Main Level Primary
Walk-In Closet(s)
Awning(s)
Barbecue
Lighting
Rain Gutters
Fire Pit
Feature Descriptions
Accessibility: Safe Emergency Egress from Home, No Stairs, Parking, Accessible Hallway(s)
Appliances: 6 Burner Stove, Barbecue, Convection Oven, Double Oven, Dishwasher, Freezer, Disposal, Gas Oven, Gas Range, High Efficiency Water Heater, Microwave, Refrigerator, Range Hood, Tankless Water Heater, Vented Exhaust Fan, Water To Refrigerator, Water Heater, Dryer, Washer
Association Amenities: Picnic Area, Playground
Community Features: Biking, Curbs, Fishing, Golf, Gutter(s), Hiking, Park, Storm Drain(s), Street Lights, Suburban, Sidewalks, Water Sports
Days on Site: 9
Door Features: Insulated Doors, Panel Doors, Sliding Doors
Exterior: Drywall, Ducts Professionally Air-Sealed, Glass, Conc
Fencing: New Condition, Stucco Wall
Fireplace: Free Standing, Gas, Gas Starter, Great Room, Masonry, Outside
Flooring: Stone, Tile, Wood
HOA Fee: 1300/ Semi-Annually
Laundry: Inside, Laundry Room
Lot: Back Yard, Landscaped, Paved
Parcel#: 47506307
Parking: Concrete, Door-Multi, Direct Access, Driveway Level, Driveway, Garage Faces Front, Garage, Garage Door Opener, Off Street, Private, One Space, Side By Side
Parking Notes: Concrete, Door-Multi, Direct Access, Driveway Level, D
Patio/Porch: Concrete, Open, Patio, Terrace, Wrap Around
Security: Security System, Closed Circuit Camera(s), Carbon Monoxide Detector(s), Fire Detection System, Firewall(s), Fire Sprinkler System, Key Card Entry, Smoke Detector(s), Security Lights
Sewer: Public Sewer
Spa: None
Special View Info: Catalina, Neighborhood, Ocean
Units: 1
Utilities: Cable Connected, Electricity Connected, Natural Gas Connected, Phone Available, Sewer Connected, Underground Utilities, Water Connected
Water: Public
Window: Casement Window(s), Custom Covering(s), Double Pane Windows, Drapes, ENERGY STAR Qualified Windows, Insulated Windows, Low-Emissivity Windows, Screens, Skylight(s)
Local Schools
High School: Corona Del Mar
Middle School: Corona Del Mar
Elementary School: Harbor View
School District: Newport Mesa Unified
Listed By / Shown By
Listed By
Agency Name: Talavera Real Estate
Agent Name: Christian Wach
Agency Phone: 949-370-3917
Shown By
Agent Name: Keiana Gunn
Agent Phone: (805) 439-2547 ext. 14
Agency Title: Farrell Smyth, Inc.
Estimate Your Payment
Estimated Payment
$ 26,418.36 per month $23,357.32 Principal & Interest $0.00 Property Tax (data not provided by mls) $3,061.04 Homeowner's InsuranceChange Payment Information

Keiana Gunn
Office: (805) 439-2547 ext. 14
Email Me

Privacy Policy / DMCA Notice / ADA Accessibility


This site is hosted, designed and copyright
© 1994 - 2026 by
Delta Media Group, Inc. -- Patent Pending --
4607 Dorchester Road | MLS# OC26144983
This single family home located at 4607 Dorchester Road, Corona del Mar, CA 92625 is currently listed for sale with an asking price of $10,495,000. This property was built in 2023 and has 4 bedrooms and 1 full and 1 partial baths with 3500 sq. ft. Dorchester Road is located in the Cameo Highlands (CAMH) subdivision within the Newport Mesa Unified school district. Search Cameo Highlands (CAMH) real estate on annettemullen.farrellsmyth.com today.