

BEDS5
BATHS3 full
SQUARE FEET2,198
MLS#41141902
STATUSActive
PROPERTY TYPEResidential - Single Family
SUBDIVISIONSUNDALE
Listing Courtesy of:
Excel Realty
Agency Phone: 925-398-6808
Associate Name: Timothy Blood

Listing Shown by:
Farrell Smyth, Inc.
Associate Name: Keiana Gunn
Property Description
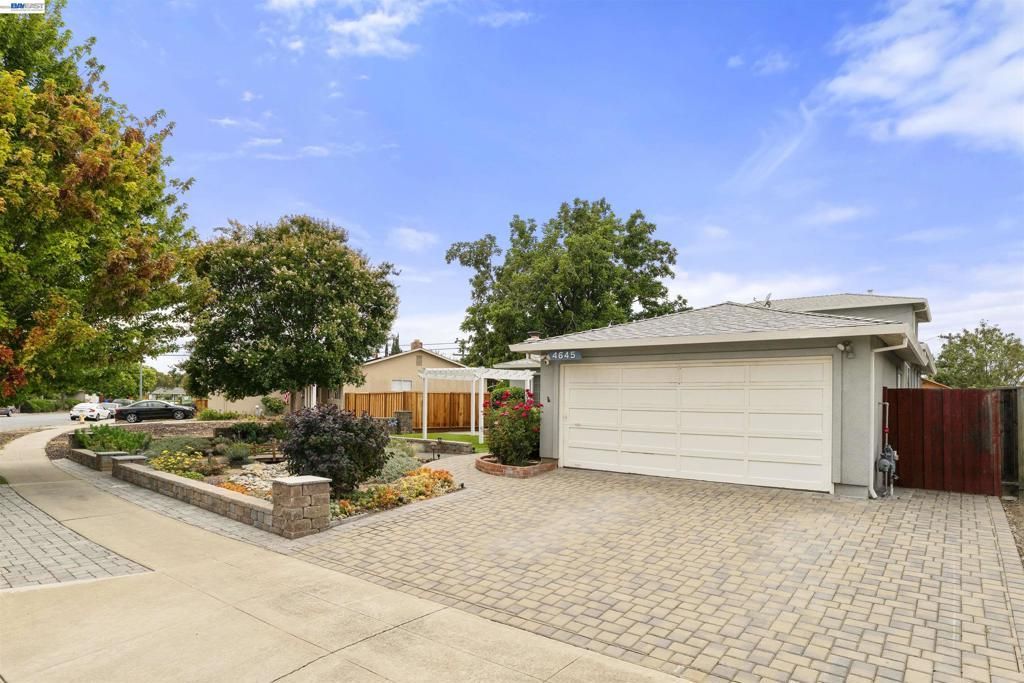
Charming Single-Family Home with a great floor-plan in the Heart of Fremont. Situated in the Sundale Neighborhood in Central Fremont. This Quiet Tree Lined Street Location has lots of potential. With a large Fully Landscaped front yard including lush vegetation, artificial sod, pergola, paver-stone walkways and decorative retaining walls. This property has a huge back yard with lots of space. With a large lot of 8580 sq ft there is plenty of room to expand or add ADU. The Exterior has been Re-Stucco ed with Modern Stucco Design. Copper Plumbing. Dual Pane Windows. Central Heating & AC for main part of the house. Wall Heating for the Addition Part of Home. Roof in great condition with 10 years of life. This Two-Story home features - 5 Bedrooms & 3 full baths: Large Eat-in Kitchen with Designated Dining Area. Washer & Dryer inside on the First Floor. The Second Story Addition has an Additional Master Bedroom & Full Bath Room. Only Minutes Away from I-880 & I-680: Minutes Away from BART Station. Close proximity to Major Shopping, Parks, and Schools: Award Winning Azeveda Elementary Schools: Walters Middle & Kennedy. Don't miss this opportunity. Open House Saturday 7-18 & Sunday 7-19 from 1 to 4pm.
Property Features
Property Type: Residential - Single Family
Cooling: CentralAir, WallWindowUnits
Garage: 2 car attached
Heating: ForcedAir, WallFurnace
Home Style: Contemporary
Lot Size: 0.20 Acres
Stories: 2.0
Year Built: 1959
Amenities
EatInKitchen
Feature Descriptions
Days on Site: 1
Exterior: Stucco
Fireplace: WoodBurning
Flooring: Carpet, Wood
Lot: BackYard, FrontYard, Yard
Parcel#: 531275
Parking: Garage
Parking Notes: Garage
Listed By / Shown By
Listed By
Agency Name: Excel Realty
Agent Name: Timothy Blood
Agency Phone: 925-398-6808
Shown By
Agent Name: Keiana Gunn
Agent Phone: (805) 439-2547 ext. 14
Agency Title: Farrell Smyth, Inc.
Estimate Your Payment
Estimated Payment
$ 3,914.30 per month $3,460.76 Principal & Interest $0.00 Property Tax (data not provided by mls) $453.54 Homeowner's InsuranceChange Payment Information

Keiana Gunn
Office: (805) 439-2547 ext. 14
Email Me

Privacy Policy / DMCA Notice / ADA Accessibility


This site is hosted, designed and copyright
© 1994 - 2026 by
Delta Media Group, Inc. -- Patent Pending --
4645 Ridpath St | MLS# 41141902
This single family home located at 4645 Ridpath St, Fremont, CA 94538 is currently listed for sale with an asking price of $1,555,000. This property was built in 1959 and has 5 bedrooms and 3 full baths with 2198 sq. ft. Ridpath St is located in the SUNDALE subdivision. Search SUNDALE real estate on annettemullen.farrellsmyth.com today.