

BEDS3
BATHS3 full
SQUARE FEET1,791
MLS#219149451DA
STATUSActive
PROPERTY TYPEResidential - Condominium
SUBDIVISIONMountain Cove
Listing Courtesy of:
Equity Union
Agency Phone: (760) 621-0395
Associate Name: Kelli Adams

Listing Shown by:
Farrell Smyth, Inc.
Associate Name: Keiana Gunn
Property Description
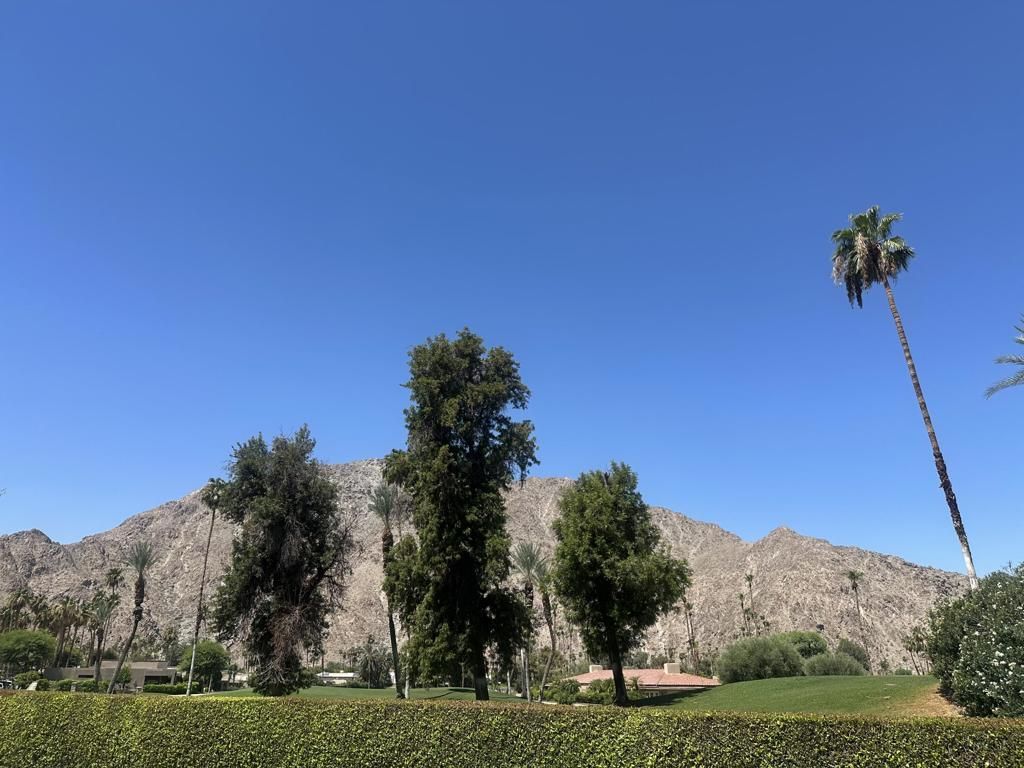
Nestled behind the gates of Mountain Cove and surrounded by the majestic Santa Rosa Mountains. This beautifully appointed three- bedroom, three-bath condo offers breathtaking, unobstructed mountain views and unforgettable sunsets! Only a select number of homes enjoy views quite like this. The light-filled living room features soaring vaulted ceilings, expansive windows that frame the stunning scenery, and a contemporary fireplace accented with elegant glass rocks.Just moments from the community pools, world-class golf, pickle ball and the renowned BNP Tennis Tournament. Minutes from the famous El Paseo Drive with its luxury shopping, dining, and entertainment. Residents also enjoy the exclusive benefits of Indian Wells residency card including discounts throughout the city. Experience the perfect blend of mountain serenity and resort-style desert living in one of Indian Wells most sought-after gated communities. Offered turnkey furnished to include your own Golf Cart! Call for your private showing.
Property Features
Property Type: Residential - Condominium
Cooling: Central Air, Dual
Garage: 2 car attached
Heating: Forced Air, Fireplace(s), Natural Gas
Lot Size: 0.07 Acres
Roof Type: Tile
Stories: 1.0
Year Built: 1980
Amenities
Breakfast Bar
Separate/Formal Dining Room
Furnished
High Ceilings
Open Floorplan
Storage
All Bedrooms Down
Main Level Primary
Utility Room
Walk-In Closet(s)
Feature Descriptions
Appliances: Dishwasher, Electric Cooktop, Electric Range, Disposal, Gas Water Heater, Microwave, Refrigerator
Association Amenities: Maintenance Grounds, Management, Trash, Cable TV
Community Features: Gated, Pool
Days on Site: 28
Door Features: Double Door Entry, Sliding Doors
Exterior: Stucco
Fireplace: Family Room, Gas Starter
Flooring: Laminate, Tile
Furnished: Yes
HOA Fee: 420/ Monthly
Laundry: Laundry Room
Lot: Cul-De-Sac, Lawn, Landscaped, Planned Unit Development, Sprinklers Timer
Parcel#: 643050017
Parking: Garage, Garage Door Opener, Guest
Parking Notes: Garage, Garage Door Opener, Guest
Patio/Porch: Concrete
Pool: Community, Gunite, In Ground, Tile
Security: Gated Community
Special View Info: Mountain(s), Panoramic
Swimming Pool: Yes
Window: Skylight(s)
Listed By / Shown By
Listed By
Agency Name: Equity Union
Agent Name: Kelli Adams
Agency Phone: (760) 621-0395
Shown By
Agent Name: Keiana Gunn
Agent Phone: (805) 439-2547 ext. 14
Agency Title: Farrell Smyth, Inc.
Estimate Your Payment
Estimated Payment
$ 1,583.34 per month $1,399.88 Principal & Interest $0.00 Property Tax (data not provided by mls) $183.46 Homeowner's InsuranceChange Payment Information

Keiana Gunn
Office: (805) 439-2547 ext. 14
Email Me

Privacy Policy / DMCA Notice / ADA Accessibility


This site is hosted, designed and copyright
© 1994 - 2026 by
Delta Media Group, Inc. -- Patent Pending --
46516 Arapahoe Drive | MLS# 219149451DA
This condo located at 46516 Arapahoe Drive, Indian Wells, CA 92210 is currently listed for sale with an asking price of $629,000. This property was built in 1980 and has 3 bedrooms and 3 full baths with 1791 sq. ft. Arapahoe Drive is located in the Mountain Cove subdivision. Search Mountain Cove real estate on annettemullen.farrellsmyth.com today.