

BEDS2
BATHS2 full 1 partial
SQUARE FEET1,141
MLS#WS26152038
STATUSActive
PROPERTY TYPEResidential - Townhouse
SCHOOLCall Listing Office
Listing Courtesy of:
RE/MAX PREMIER/SANMARINO
Agency Phone: 626-660-1100
Associate Name: JEANNE HAI

Listing Shown by:
Farrell Smyth, Inc.
Associate Name: Keiana Gunn
Property Description
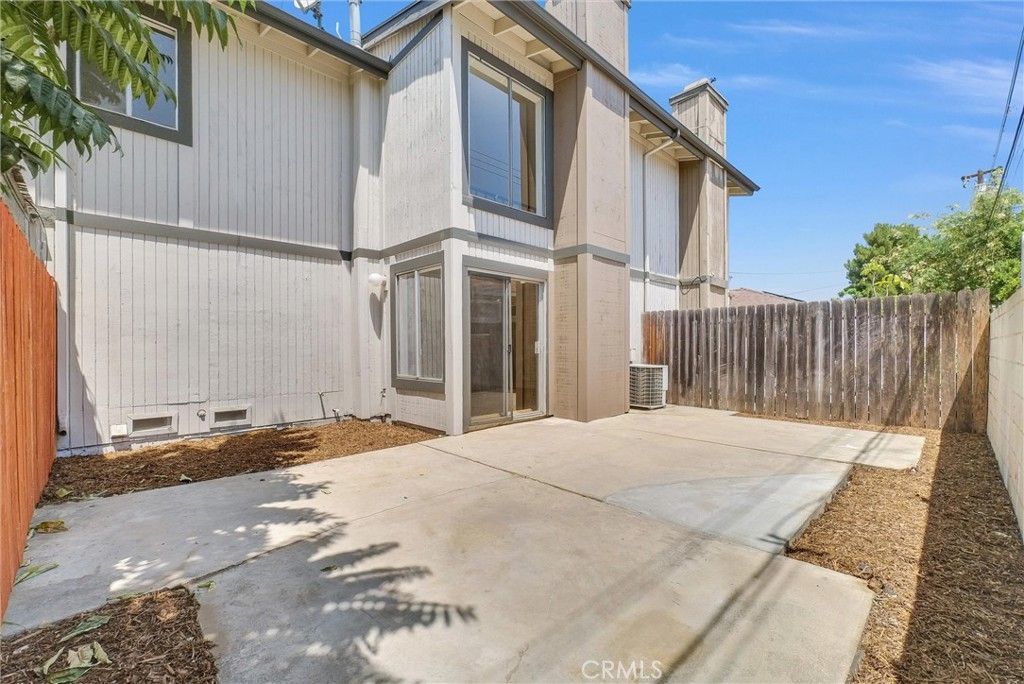
Welcome to this beautifully remodeled 2-bedroom plus loft townhome in the highly desirable heart of Covina. Thoughtfully updated throughout, this spacious home offers an inviting floor plan with a large living room featuring a cozy fireplace, a dedicated dining area, and a private yard ideal for relaxing or entertaining. Upstairs, youll find two generously sized bedrooms and a versatile loft, including a primary suite with its own private bathroom and ample closet space. The stunning open kitchen showcases brand-new appliances, countertops, and cabinetry, while brand-new flooring flows seamlessly throughout the home, complemented by numerous additional upgrades and modern amenities. Perfectly situated near shopping, dining, parks, schools, and with convenient access to the 10 and 210 freeways, this exceptional home offers comfort, style, and convenience in one incredible package. A true must-see!
Property Features
Property Type: Residential - Townhouse
Cooling: CentralAir
Garage: 1 car attached
Lot Size: 1.15 Acres
Stories: 2.0
Year Built: 1980
Amenities
AllBedroomsUp
Loft
Feature Descriptions
Association Amenities: Management, Trash
Community Features: StreetLights, Sidewalks
Days on Site: 4
Fireplace: LivingRoom
HOA Fee: 393/ Monthly
Laundry: InGarage
Parcel#: 8419016048
Sewer: Unknown
Special View Info: Neighborhood
Units: 1
Water: Public
Local Schools
School District: Call Listing Office
Listed By / Shown By
Listed By
Agency Name: RE/MAX PREMIER/SANMARINO
Agent Name: JEANNE HAI
Agency Phone: 626-660-1100
Shown By
Agent Name: Keiana Gunn
Agent Phone: (805) 439-2547 ext. 14
Agency Title: Farrell Smyth, Inc.
Estimate Your Payment
Estimated Payment
$ 1,156.67 per month $1,022.65 Principal & Interest $0.00 Property Tax (data not provided by mls) $134.02 Homeowner's InsuranceChange Payment Information

Keiana Gunn
Office: (805) 439-2547 ext. 14
Email Me

Privacy Policy / DMCA Notice / ADA Accessibility


This site is hosted, designed and copyright
© 1994 - 2026 by
Delta Media Group, Inc. -- Patent Pending --
4736 N Vincent Avenue , Unit C | MLS# WS26152038
This townhouse located at 4736 N Vincent Avenue , Unit C, Covina, CA 91722 is currently listed for sale with an asking price of $459,500. This property was built in 1980 and has 2 bedrooms and 2 full and 1 partial baths with 1141 sq. ft. N Vincent Avenue , Unit C is located within the Call Listing Office school district. Search Covina real estate on annettemullen.farrellsmyth.com today.