

BEDS3
BATHS3 full 1 partial
SQUARE FEET1,548
MLS#ML82050170
STATUSActive
PROPERTY TYPEResidential - Townhouse
SCHOOLOther
Listing Courtesy of:
SALA Homes Realty & Development
Agency Phone: (650) 218-2178
Associate Name: Jannie He

Listing Shown by:
Farrell Smyth, Inc.
Associate Name: Keiana Gunn
Property Description
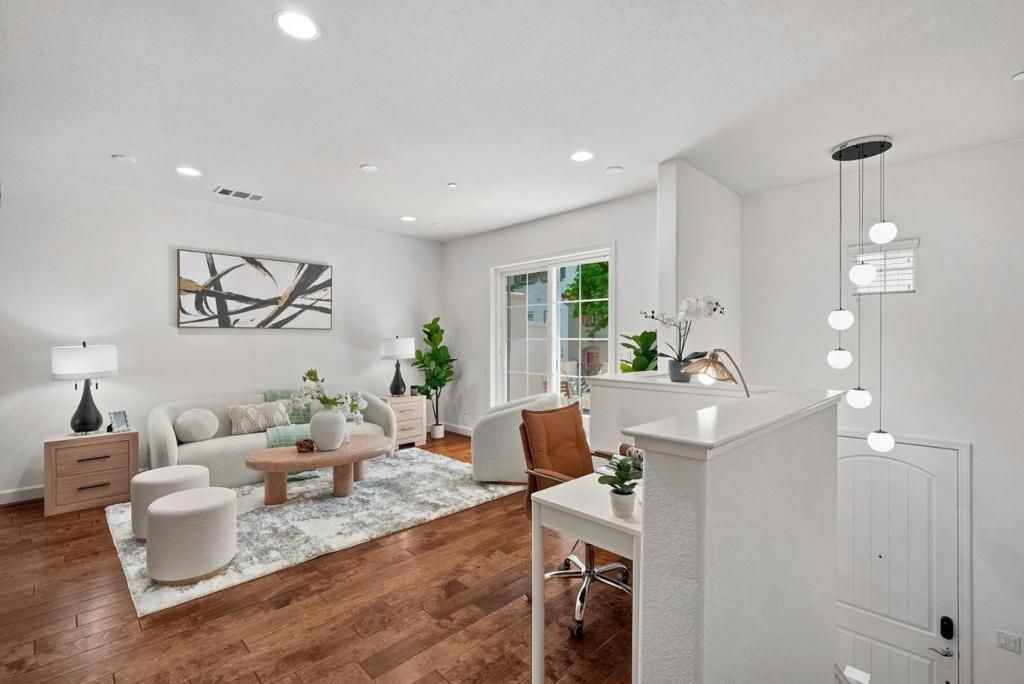
A rare opportunity to live in the heart of Silicon Valley in a quiet, highly desirable community with unmatched convenience to work and daily life. This beautifully updated 3-bedroom, 3.5-bath townhouse features fresh interior paint throughout, new lighting fixtures, and a bright, open layout designed for modern living. The spacious living room opens through a glass sliding door to a private patio, while the open-concept kitchen offers high-end appliances, a large island, and an inviting dining area perfect for entertaining. Residents enjoy resort-style amenities in a garden-like setting including a swimming pool, spa, park, and playground. Ideally located just minutes from downtown Mountain View, CalTrain, major tech campuses, and shuttle stops, and within walking distance to nearby parks, this home offers exceptional access to Highways 101, 85, and 237 bringing together comfort, lifestyle, and convenience in one of Silicon Valleys most sought-after locations.
Property Features
Property Type: Residential - Townhouse
Cooling: Central Air
Garage: 2 car attached
Heating: Central
Lot Size: 0.02 Acres
Roof Type: Tile
Stories: 3.0
Year Built: 2011
Feature Descriptions
Association Amenities: Spa/Hot Tub
Community Features: Pool
Days on Site: 33
Fireplace: Living Room
Flooring: Laminate, Wood
HOA Fee: 446
Parcel#: 16143073
Pool: Community
Sewer: Public Sewer
Spa: Community
Spa: Yes
Swimming Pool: Yes
Water: Public
Local Schools
School District: Other
Listed By / Shown By
Listed By
Agency Name: SALA Homes Realty & Development
Agent Name: Jannie He
Agency Phone: (650) 218-2178
Shown By
Agent Name: Keiana Gunn
Agent Phone: (805) 439-2547 ext. 14
Agency Title: Farrell Smyth, Inc.
Estimate Your Payment
Estimated Payment
$ 4,148.40 per month $3,667.73 Principal & Interest $0.00 Property Tax (data not provided by mls) $480.67 Homeowner's InsuranceChange Payment Information

Keiana Gunn
Office: (805) 439-2547 ext. 14
Email Me

Privacy Policy / DMCA Notice / ADA Accessibility


This site is hosted, designed and copyright
© 1994 - 2026 by
Delta Media Group, Inc. -- Patent Pending --
474 Kahlo Street | MLS# ML82050170
This townhouse located at 474 Kahlo Street, Mountain View, CA 94041 is currently listed for sale with an asking price of $1,648,000. This property was built in 2011 and has 3 bedrooms and 3 full and 1 partial baths with 1548 sq. ft. Kahlo Street is located within the Other school district. Search Mountain View real estate on annettemullen.farrellsmyth.com today.